
WRIGHT THIS WAY
Bright, layered, and full of heart—an expanded ground floor and new shared bathroom helps a Roncy family enjoy their home more together.

PROJECT SUMMARY
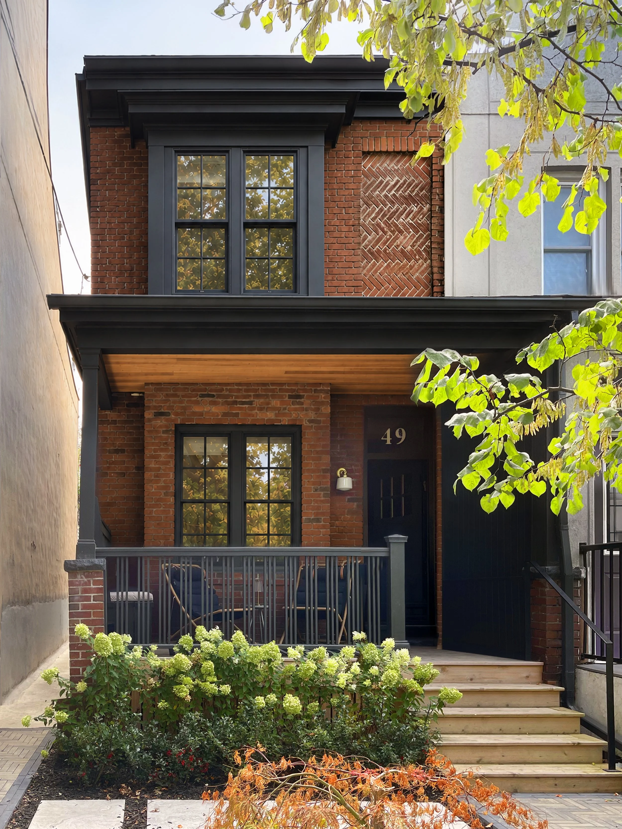
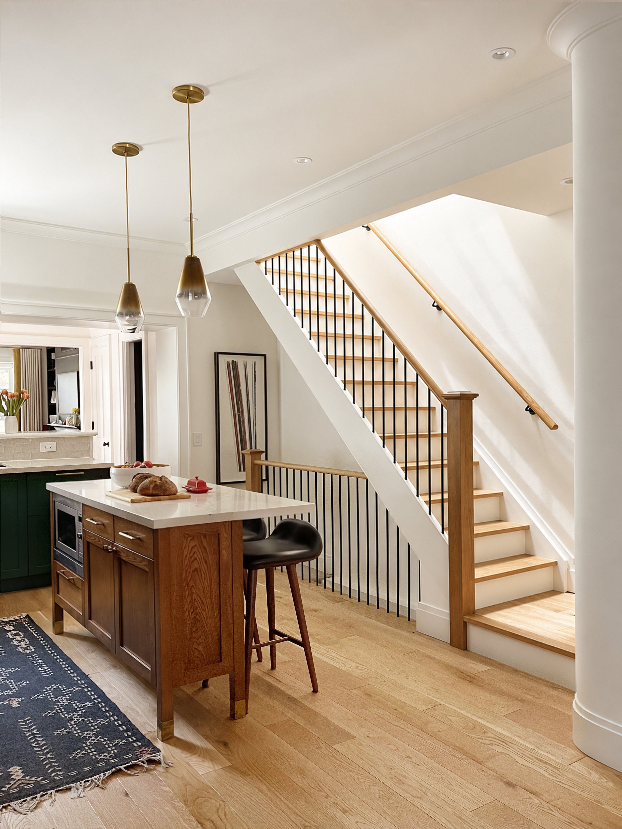
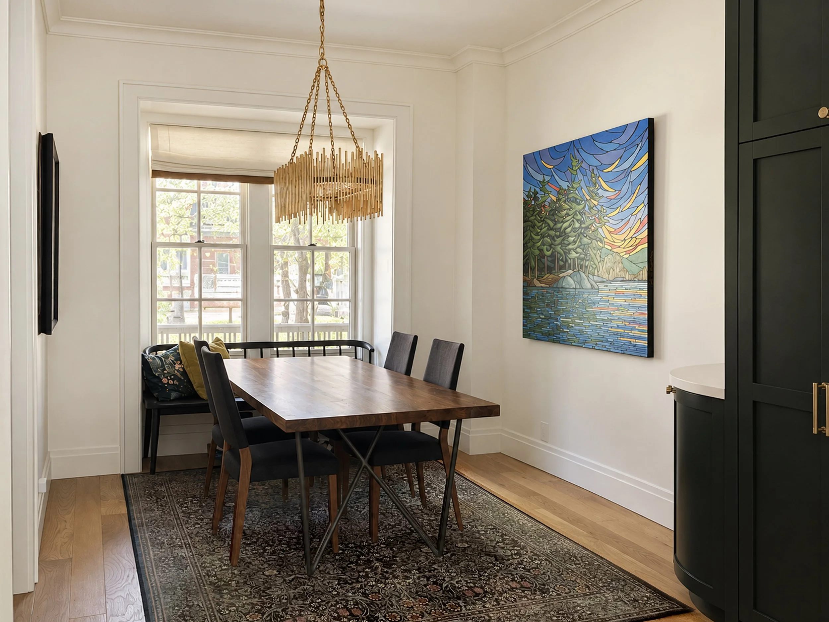
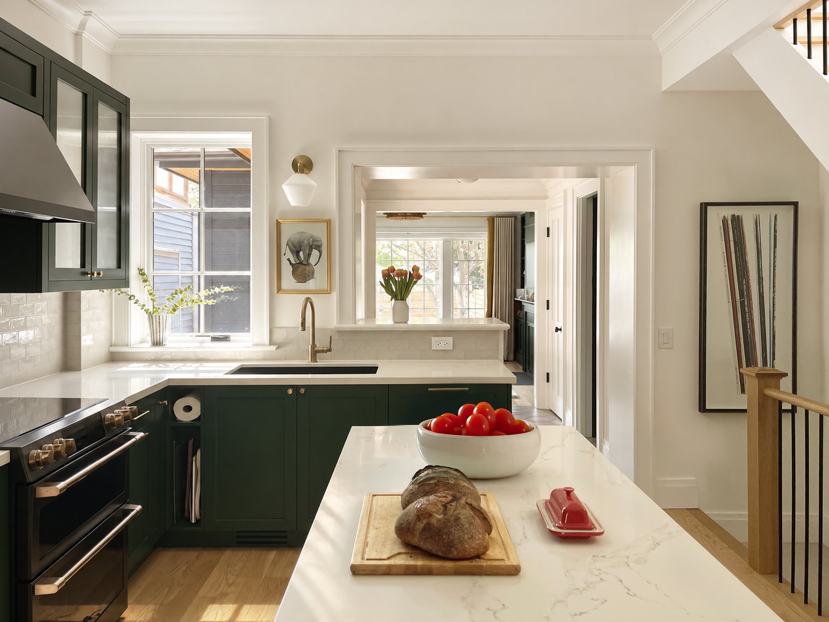
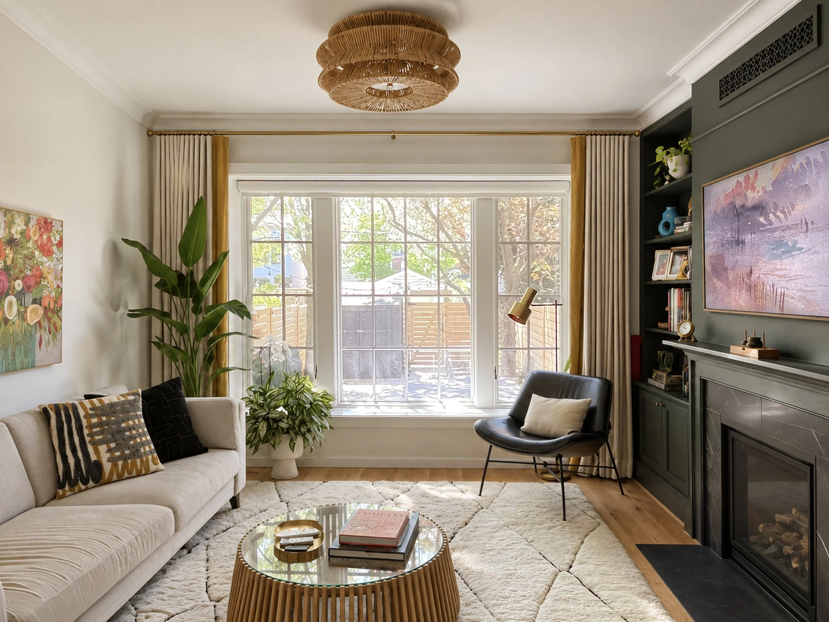
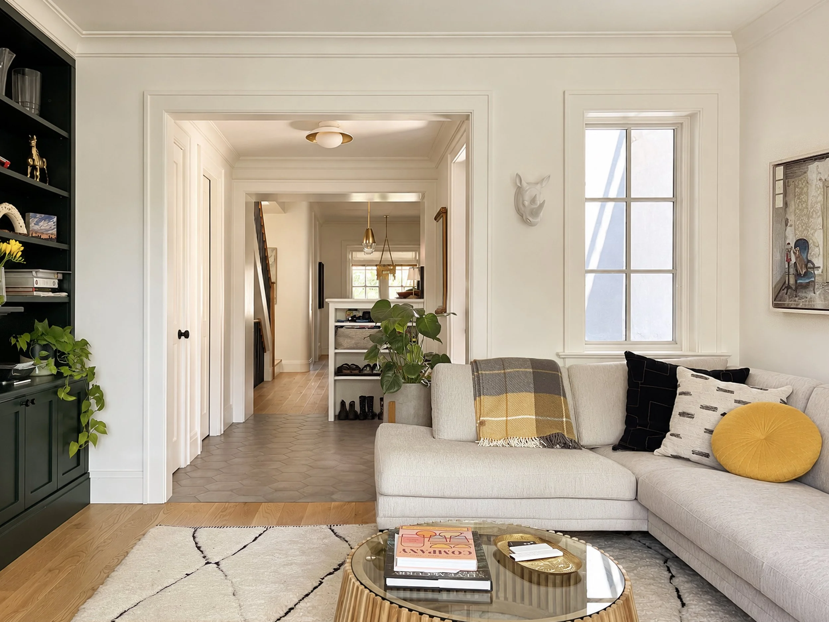
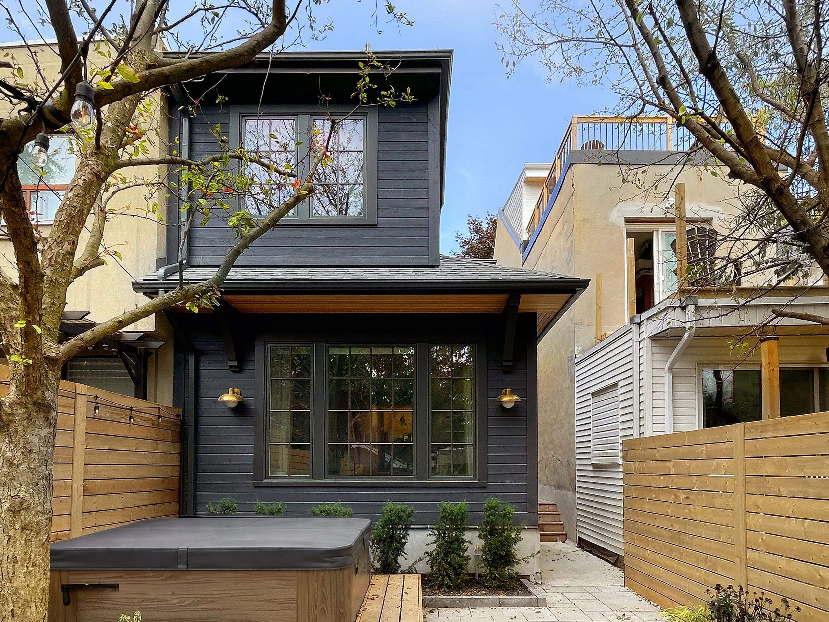
By relocating the back entrance to the side of the house, we created a light-filled living room with views onto the backyard. We further transformed the first floor by making the kitchen the central hub of the home, fully connected to the main dining space.
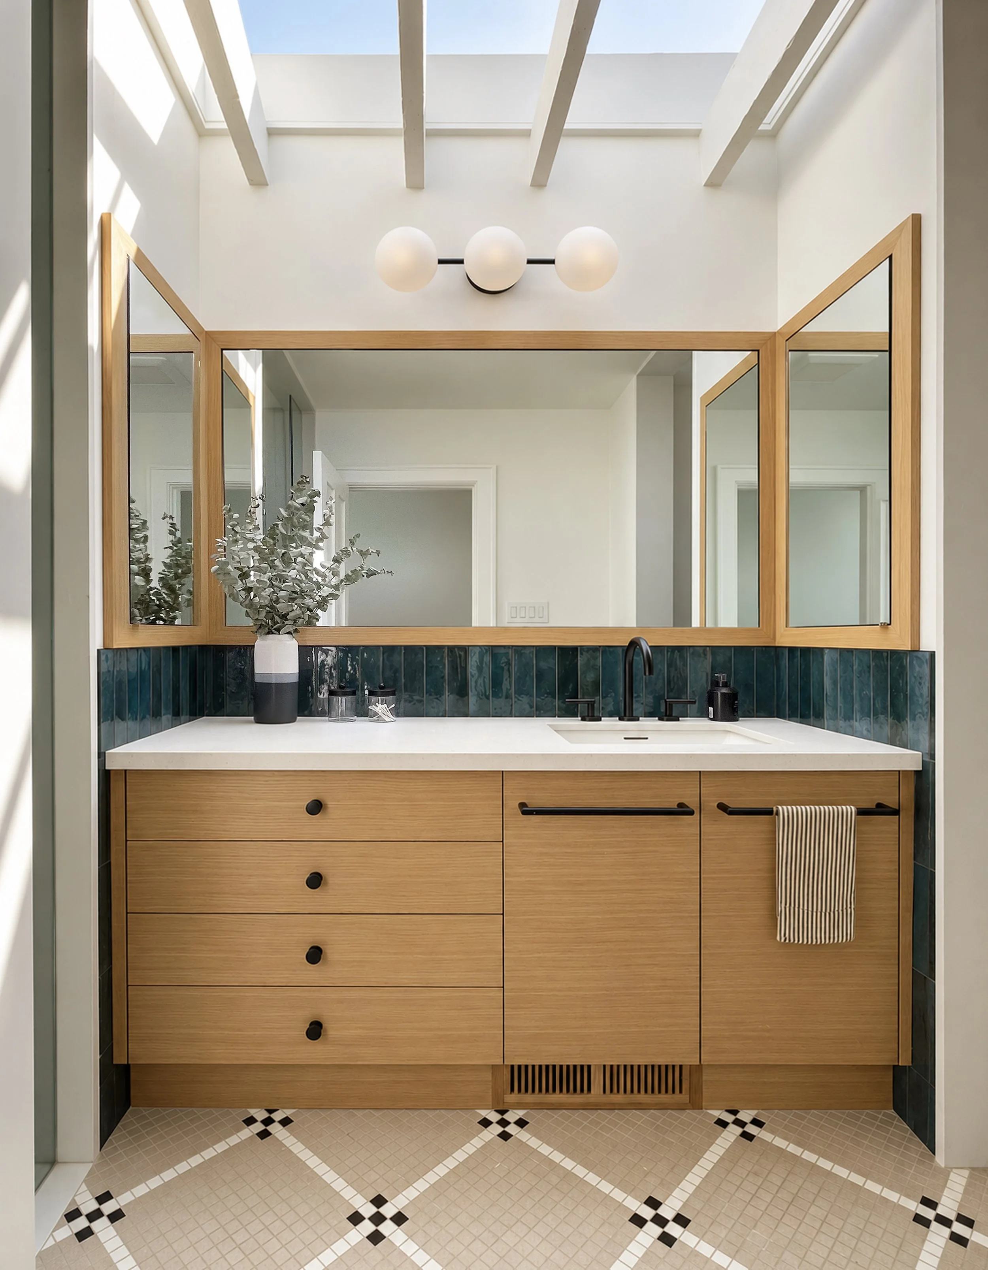
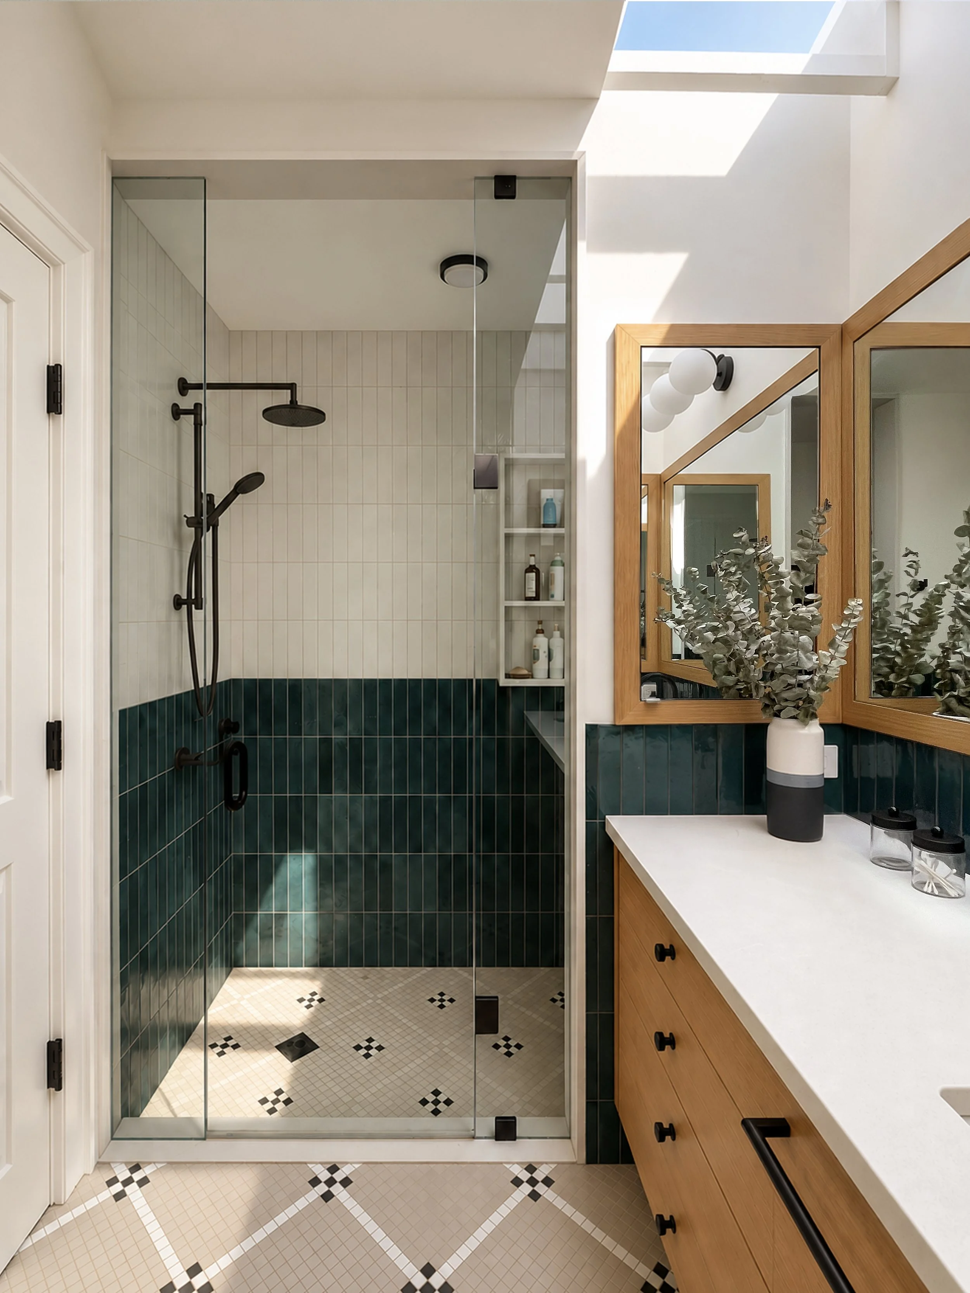
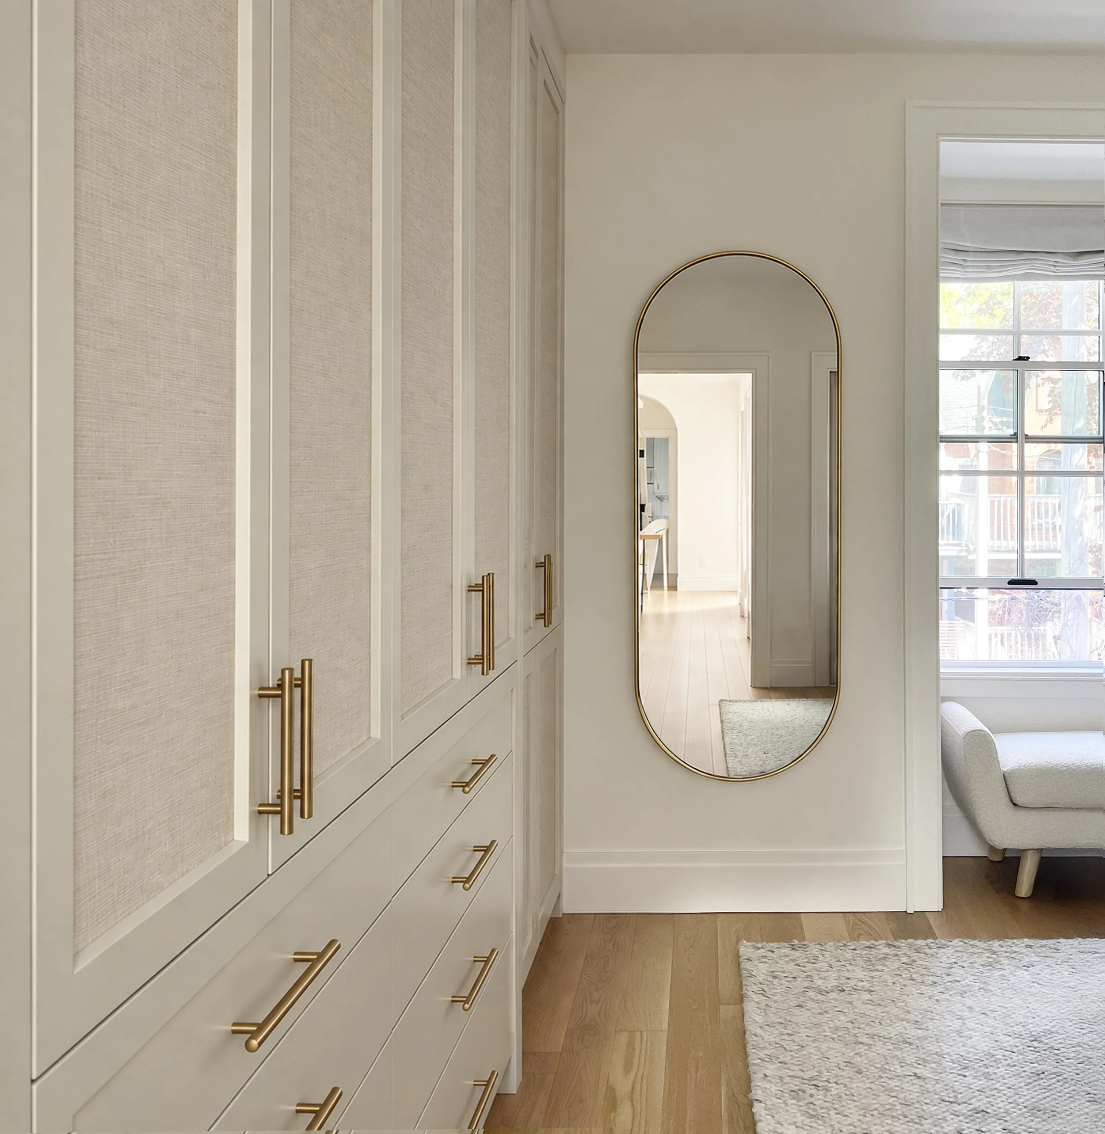
We expanded and brightened the upstairs hall bathroom to comfortably accommodate the needs of the entire family. The primary bedroom was updated with custom closets and a new bay window, which helps the newly renovated facade stand out among its neighbours.
Location: Roncesvalles, Toronto, ON
Scope: Full house renovation and ground floor addition
Status: Completed, 2024
Contractor: Habitude
THE TRANSFORMATION
Every renovation begins with seeing what a home could become.
LIVING
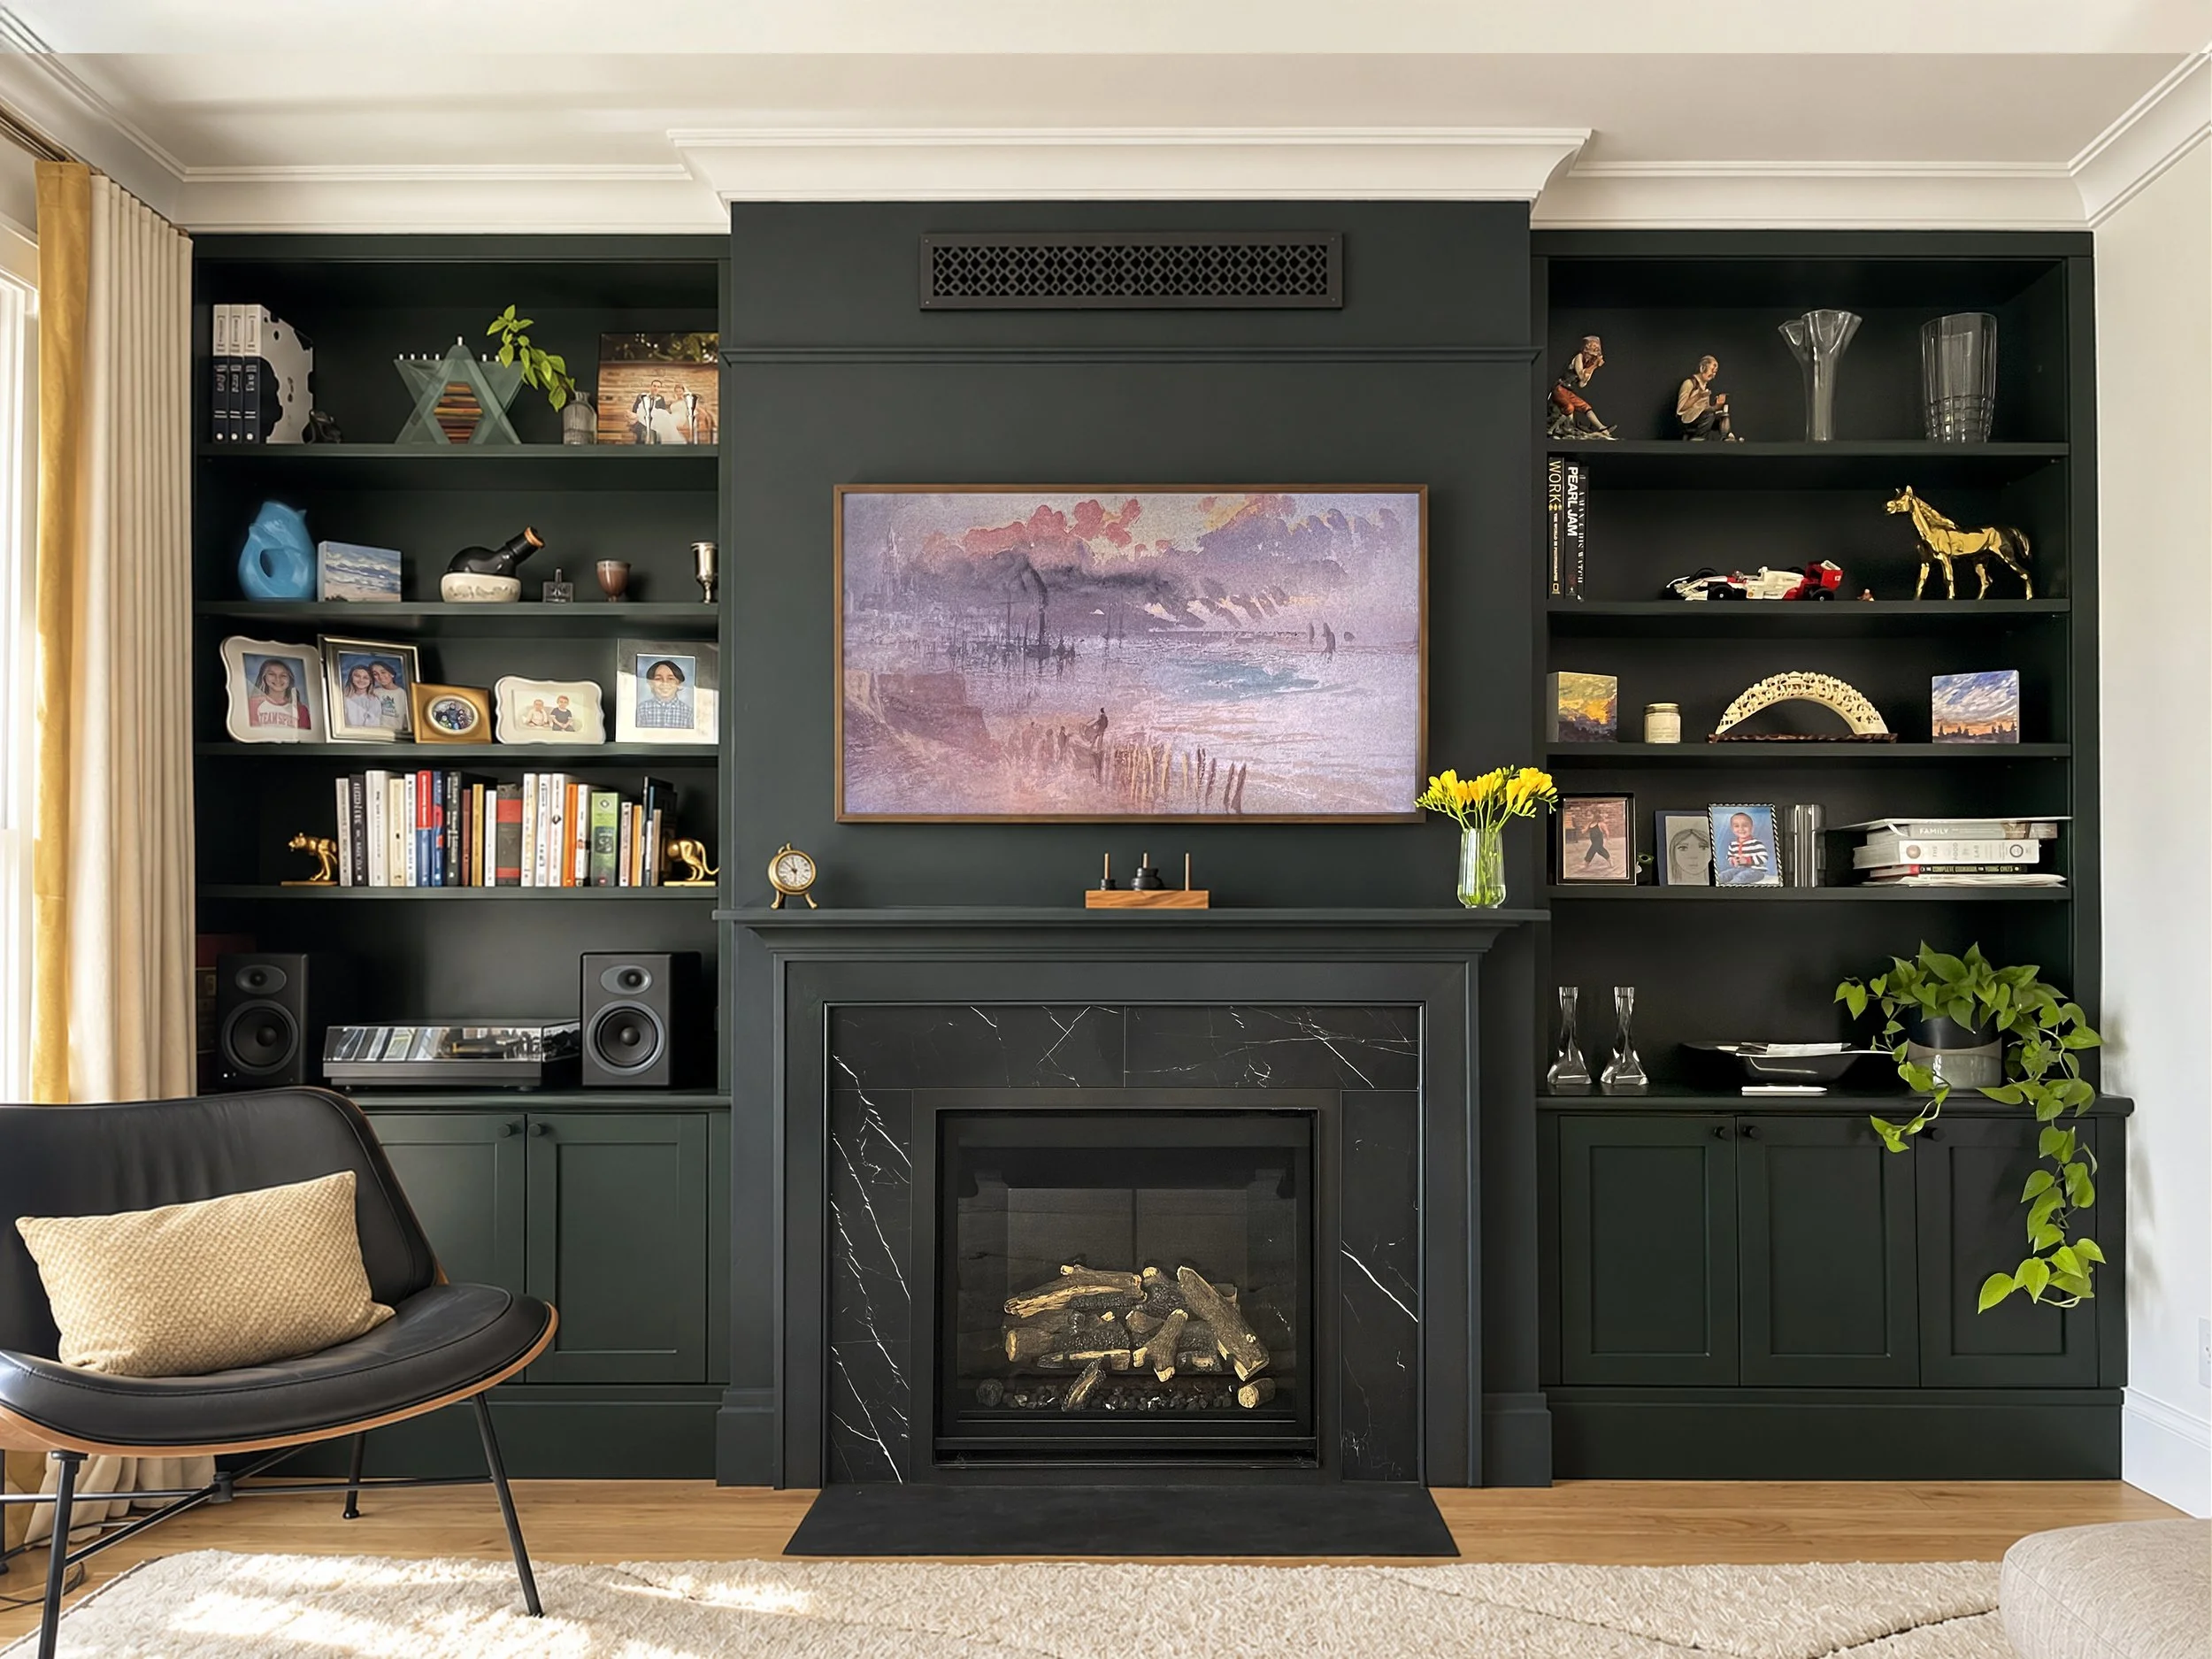
The living room was relocated to the back of the house in a new addition with expansive windows, bringing natural light deep into the space and creating a stronger connection to the outdoors. A built-in wall of bookshelves and a new fireplace bring warmth and character to the reimagined space.
KITCHEN
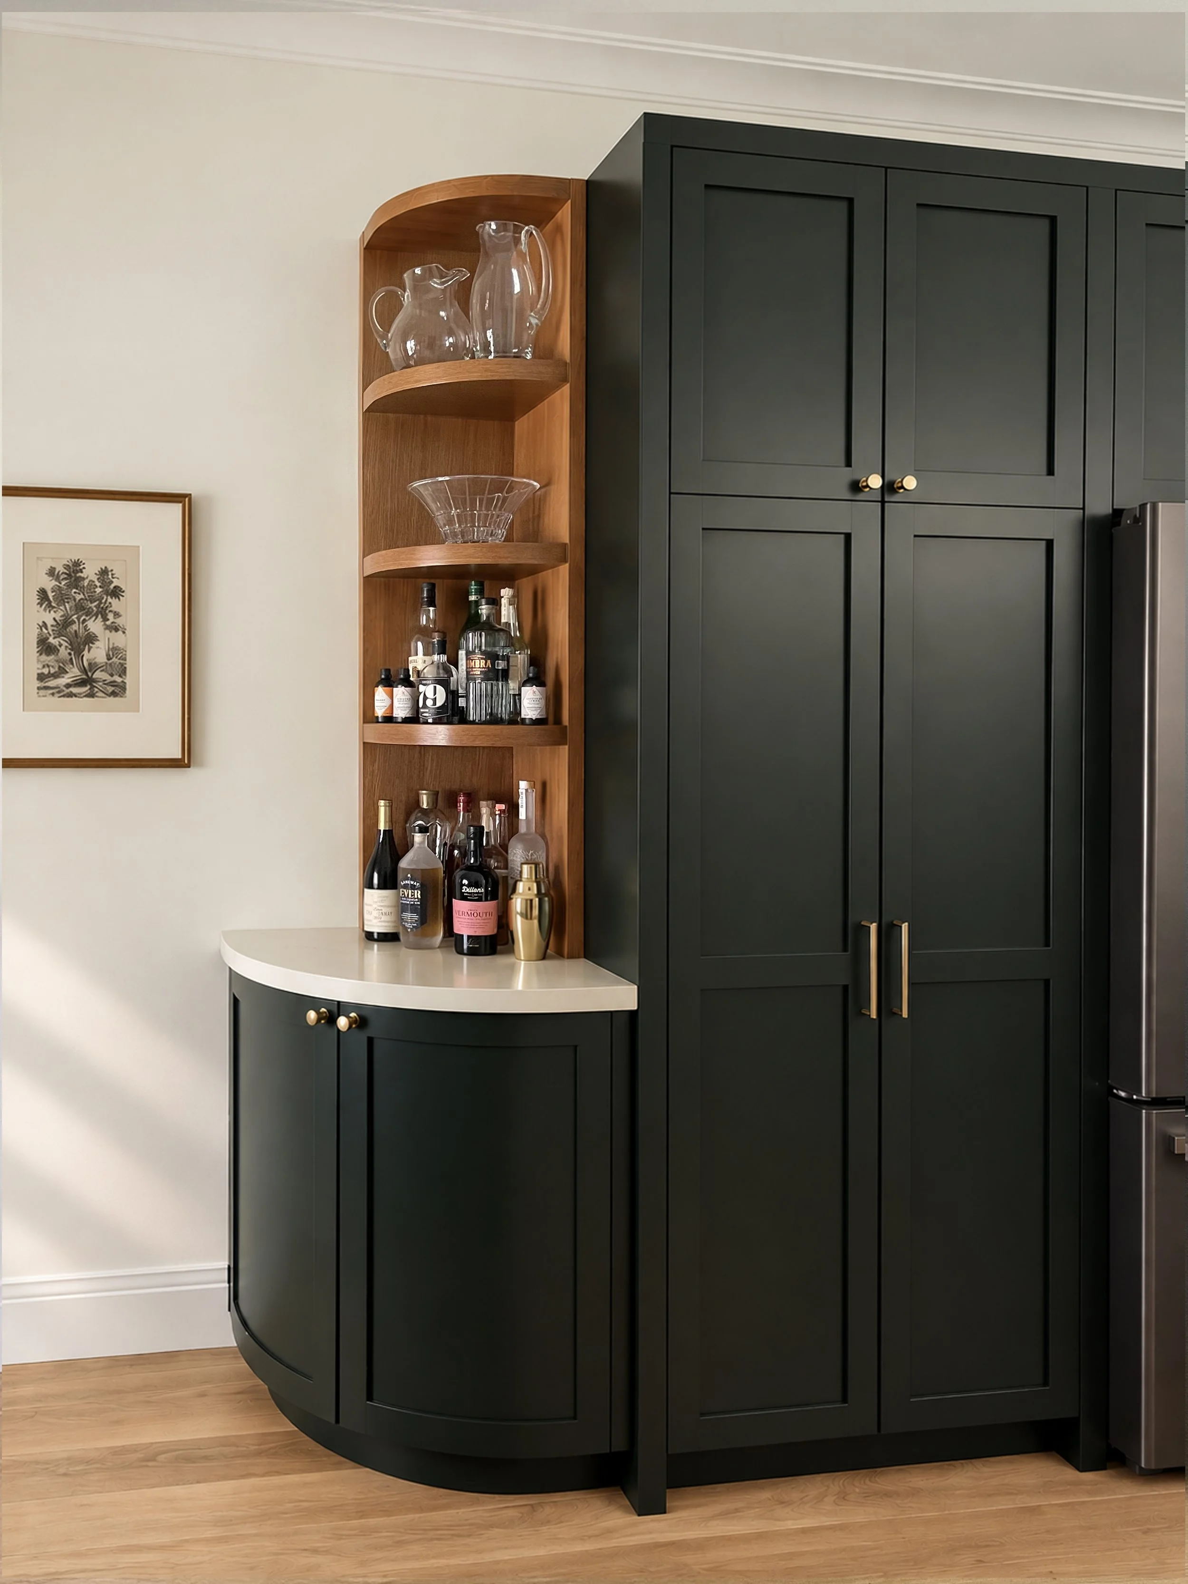
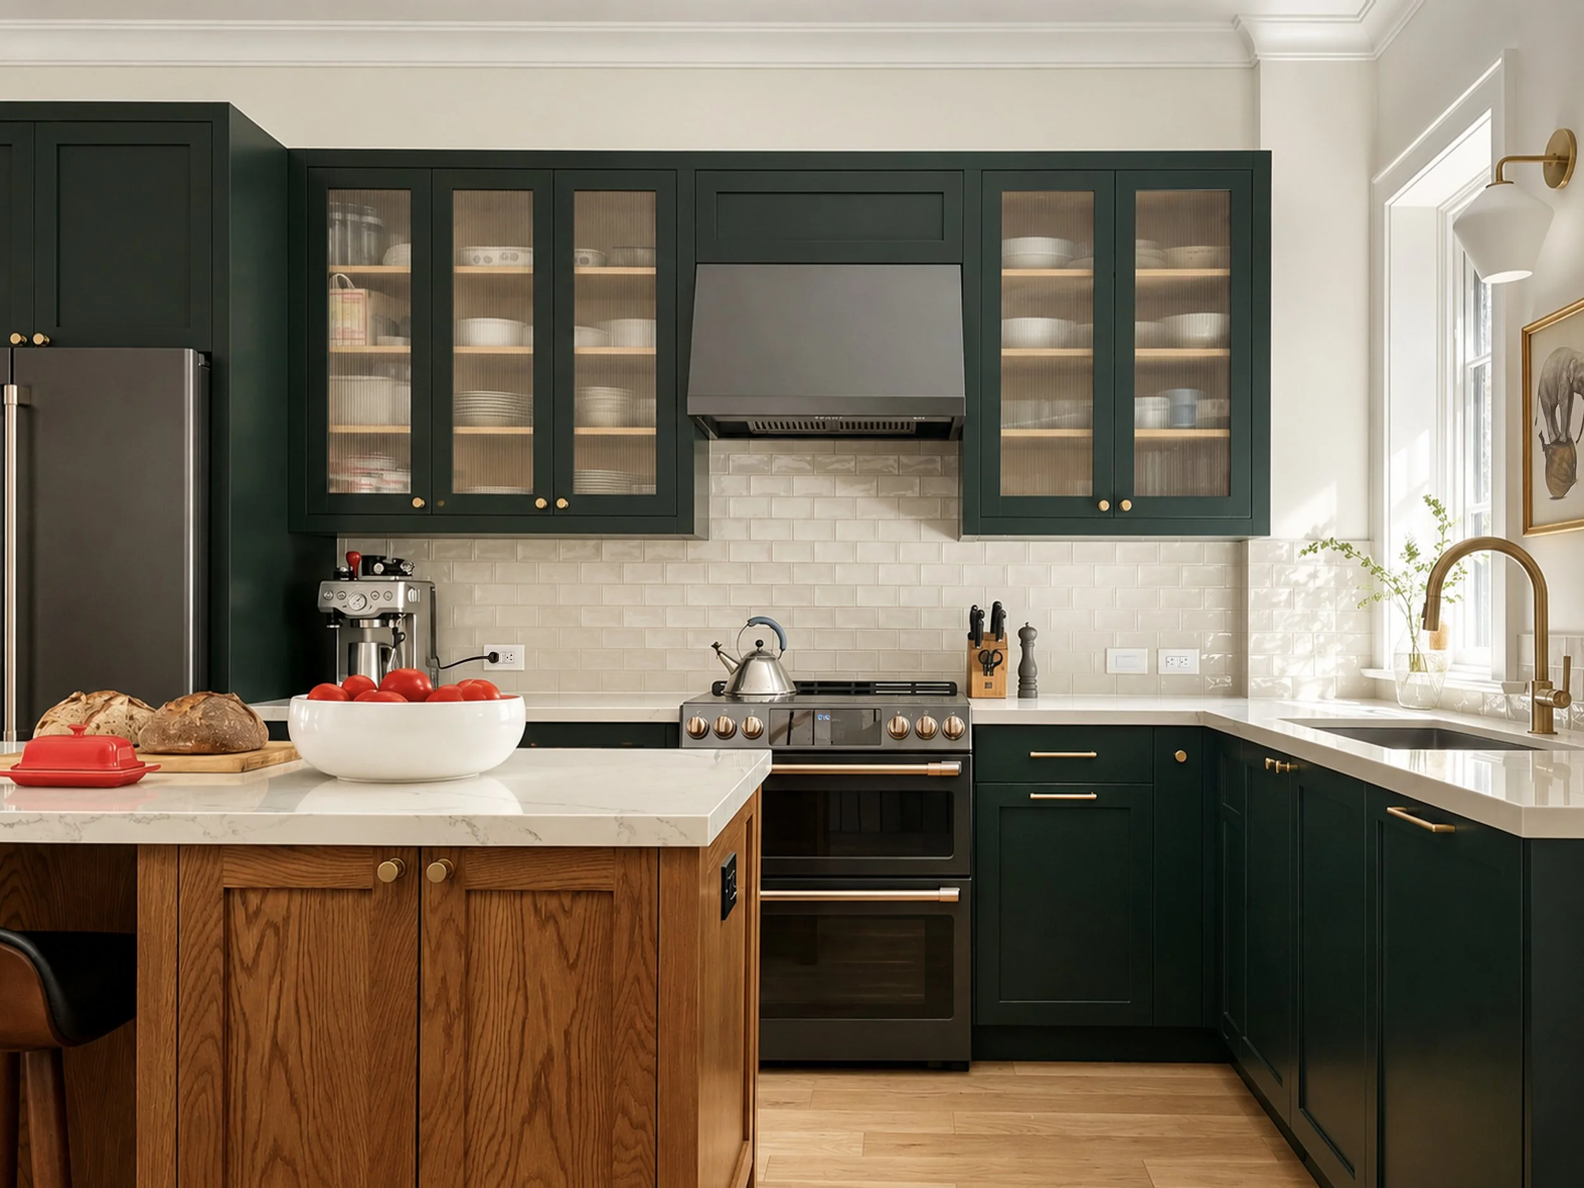
The kitchen was reimagined with rich dark green cabinetry, reeded glass cabinet fronts and warm brass details. A new island, designed to feel more like a freestanding piece of furniture, anchors the room while providing additional workspace and a natural gathering point.
FAMILY BATHROOM
The bathroom was reconfigured into a bright, functional space, with a new skylight above the vanity bringing natural light into a room with no windows. The layout was organized into three distinct zones for bathing, grooming and the toilet, allowing multiple family members to use the space simultaneously. A fixed central mirror is flanked by two custom medicine cabinets, maximizing concealed storage while maintaining a clean, streamlined aesthetic.
REAR FACADE
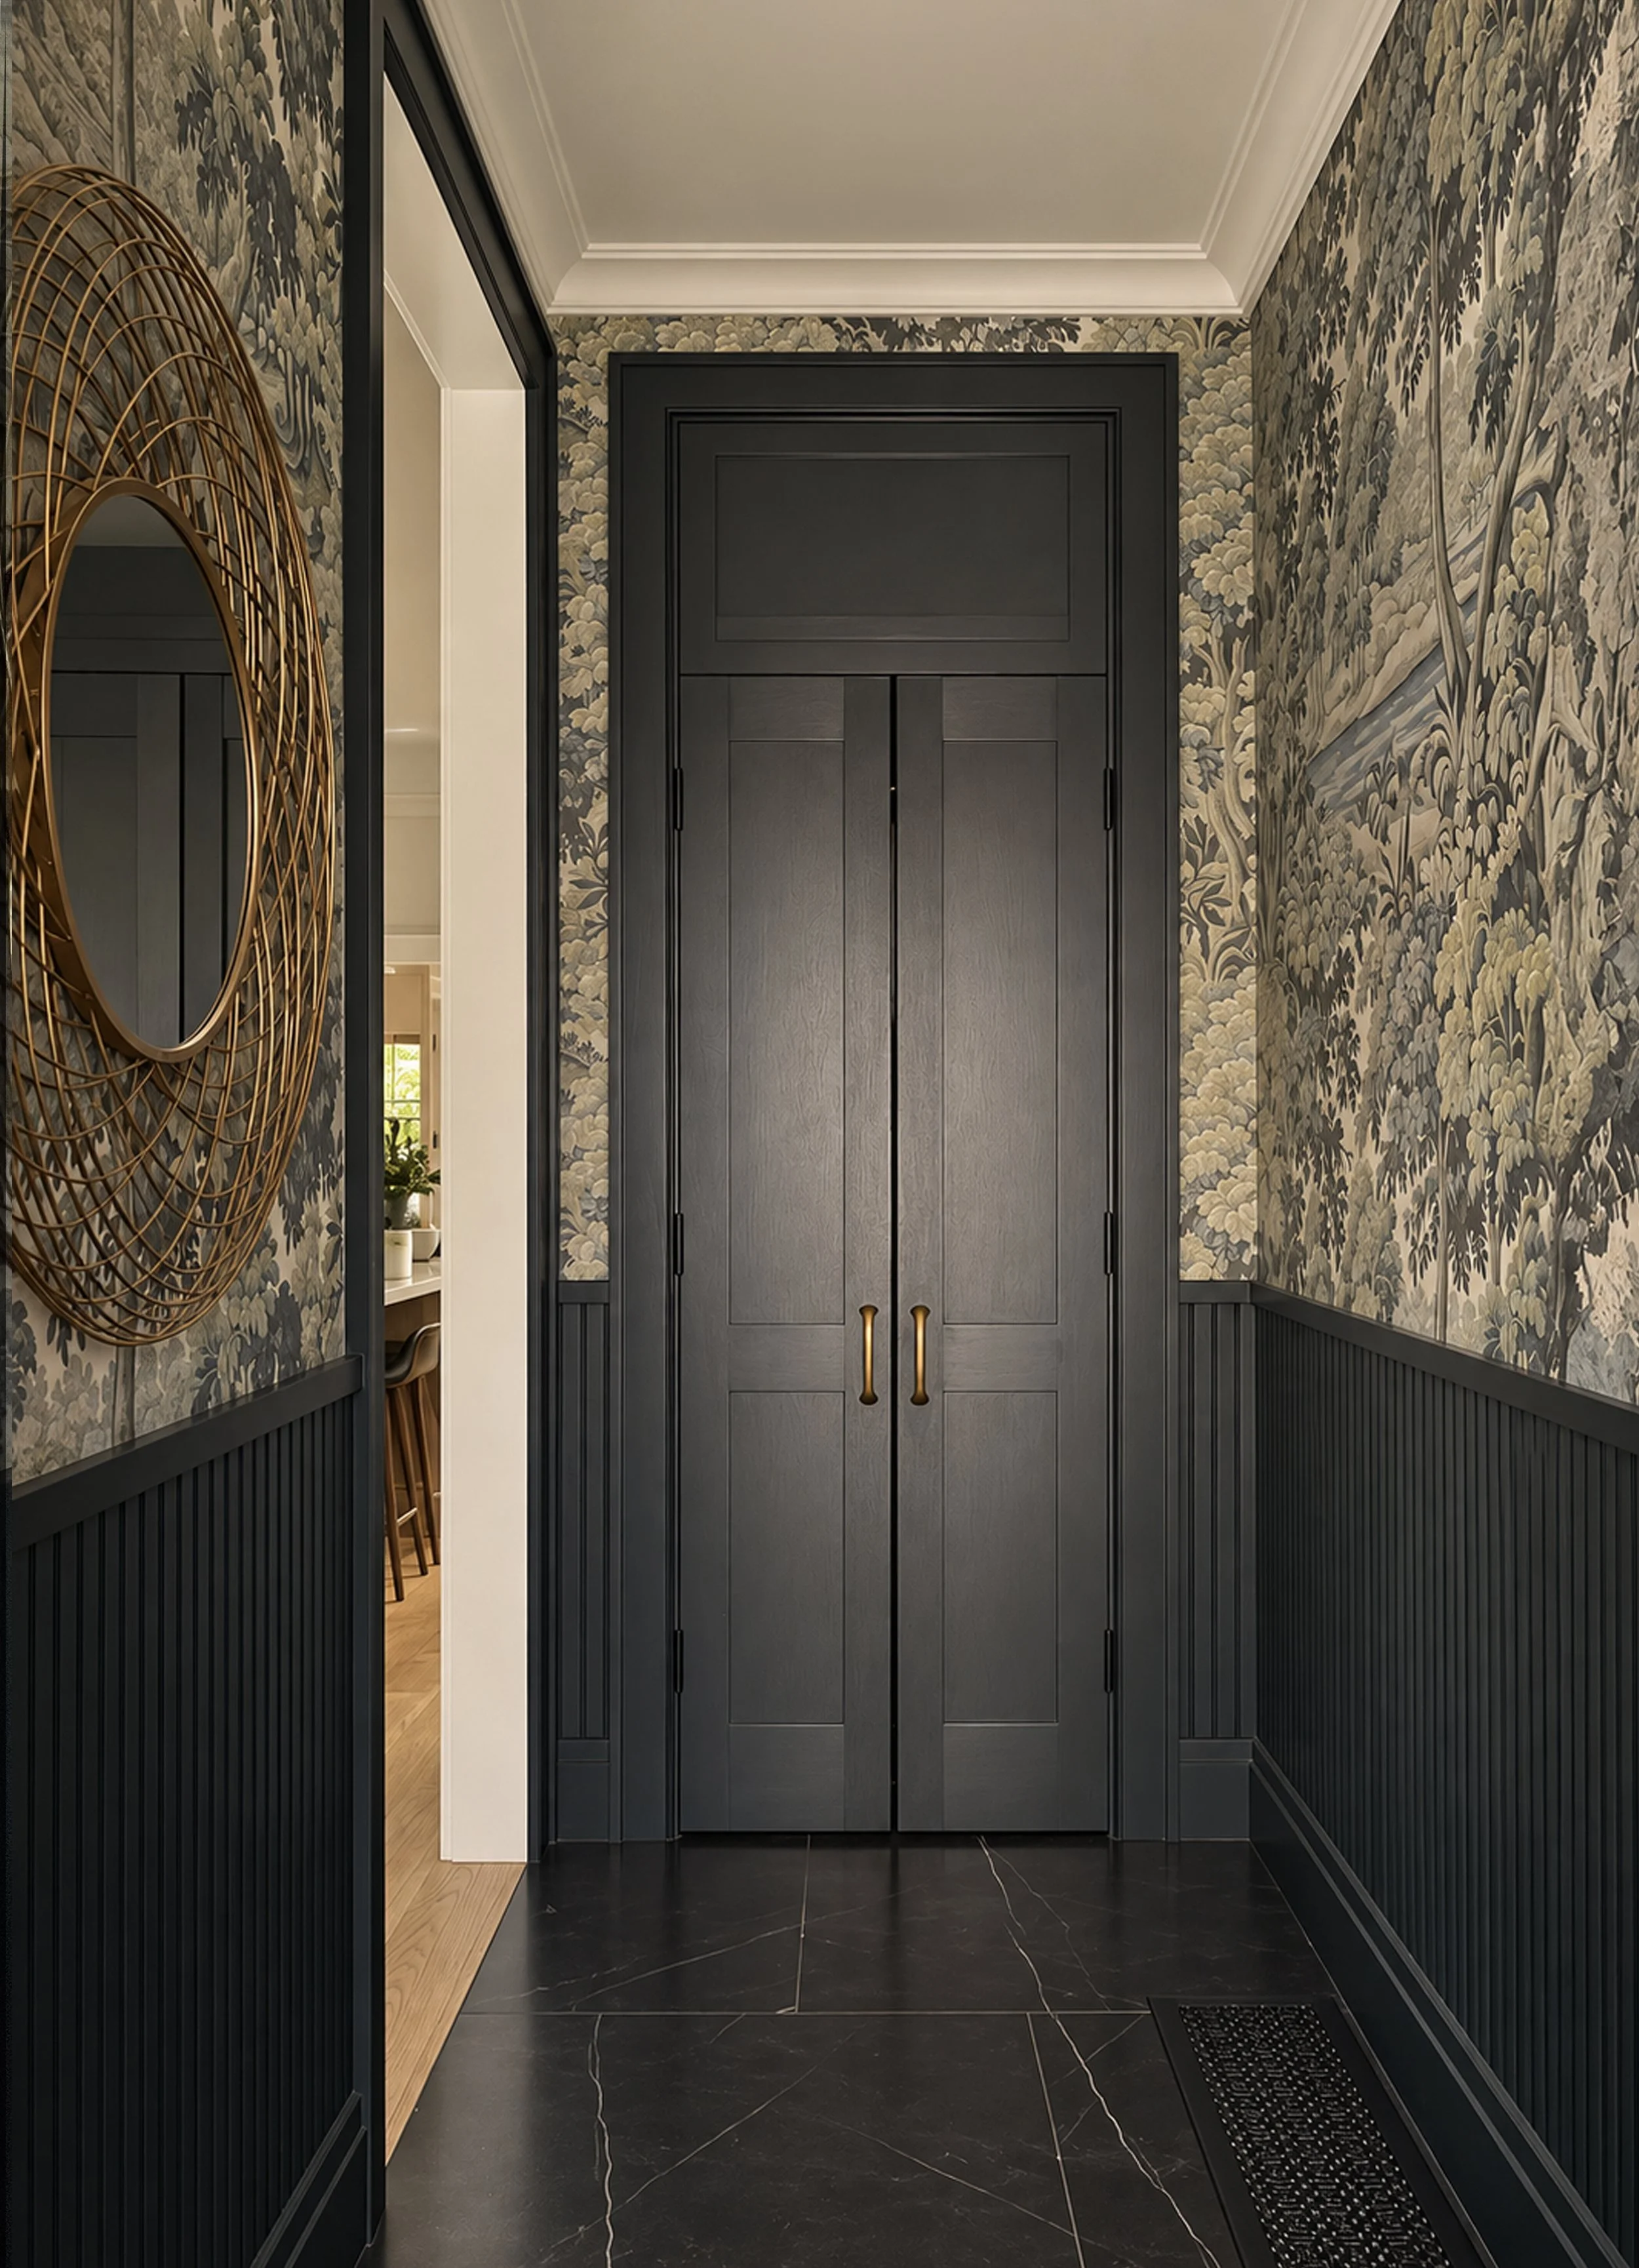
A new rear addition transforms the back of the house, creating a stronger connection between the living spaces and the backyard. A new side-entry mudroom provides a practical transition between indoors and out, and navy blue siding gives the exterior a face-lift.