
GLADSTONE GRANDEUR
Playful yet respectful, this renovation celebrates a couple’s love of colour and quirk, while staying true to the spirit of the original home
PROJECT SUMMARY
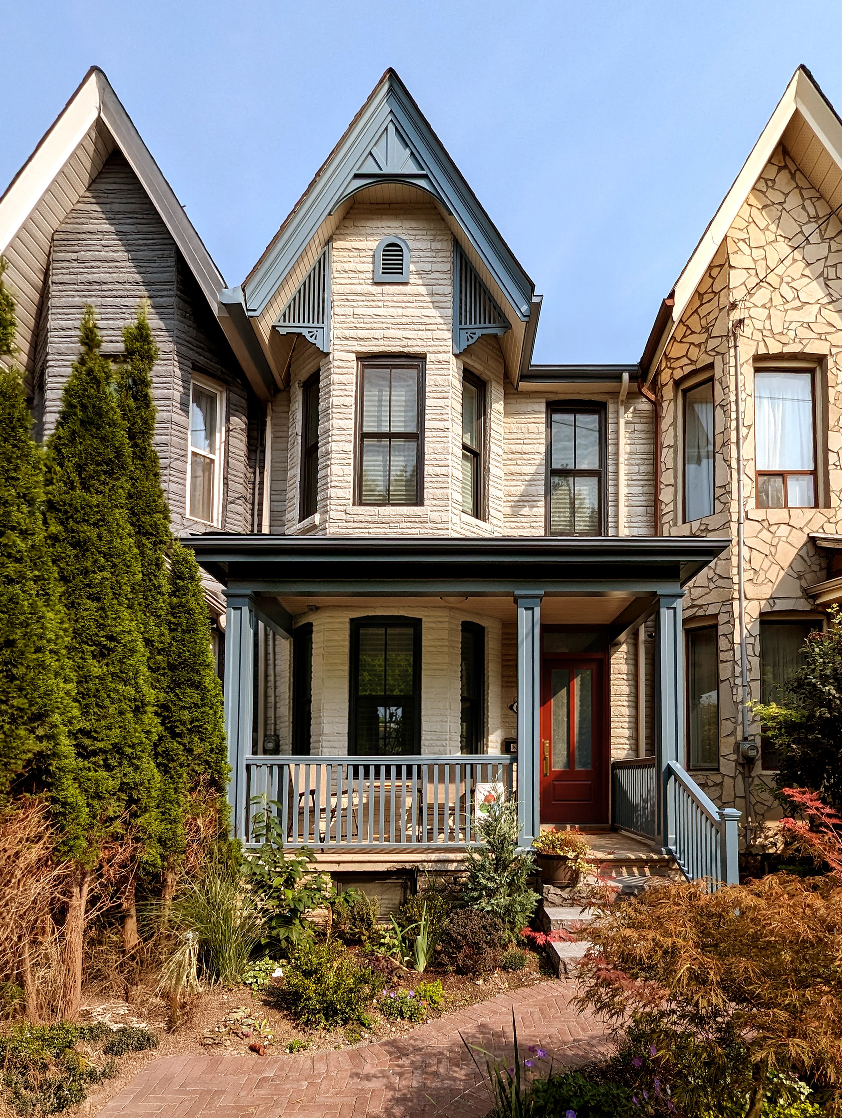
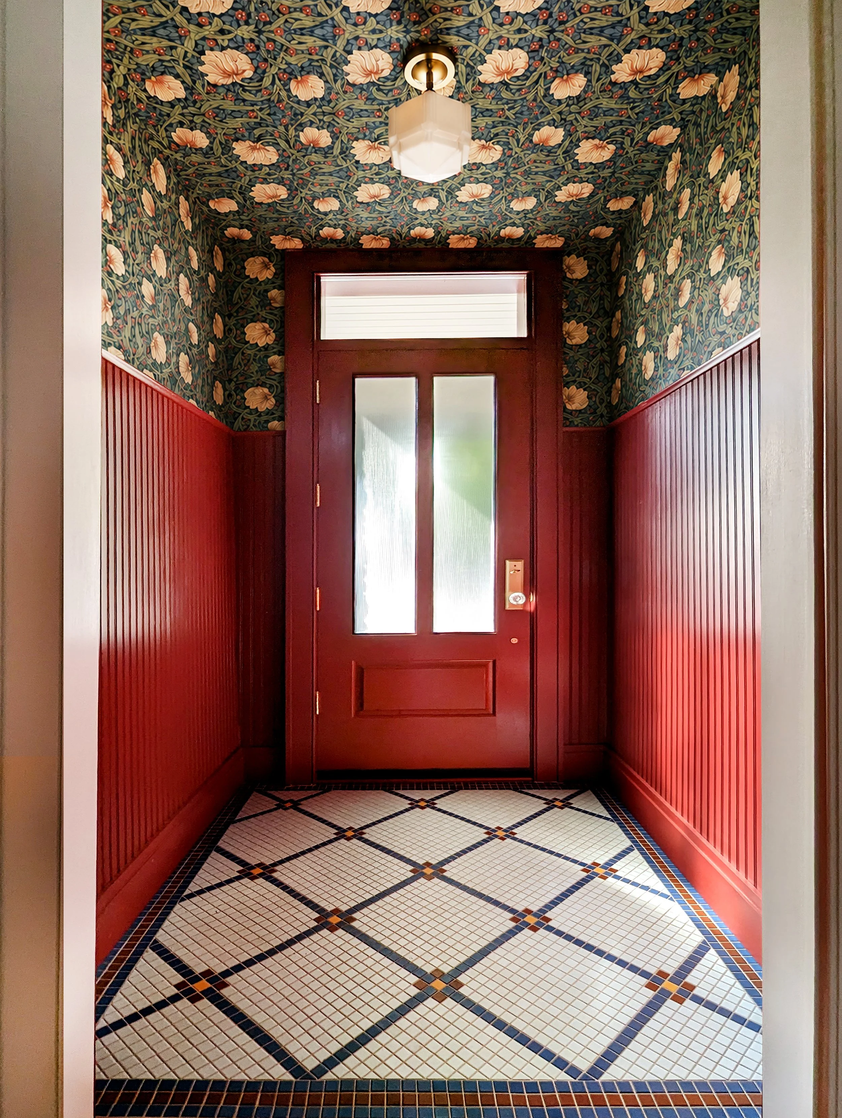
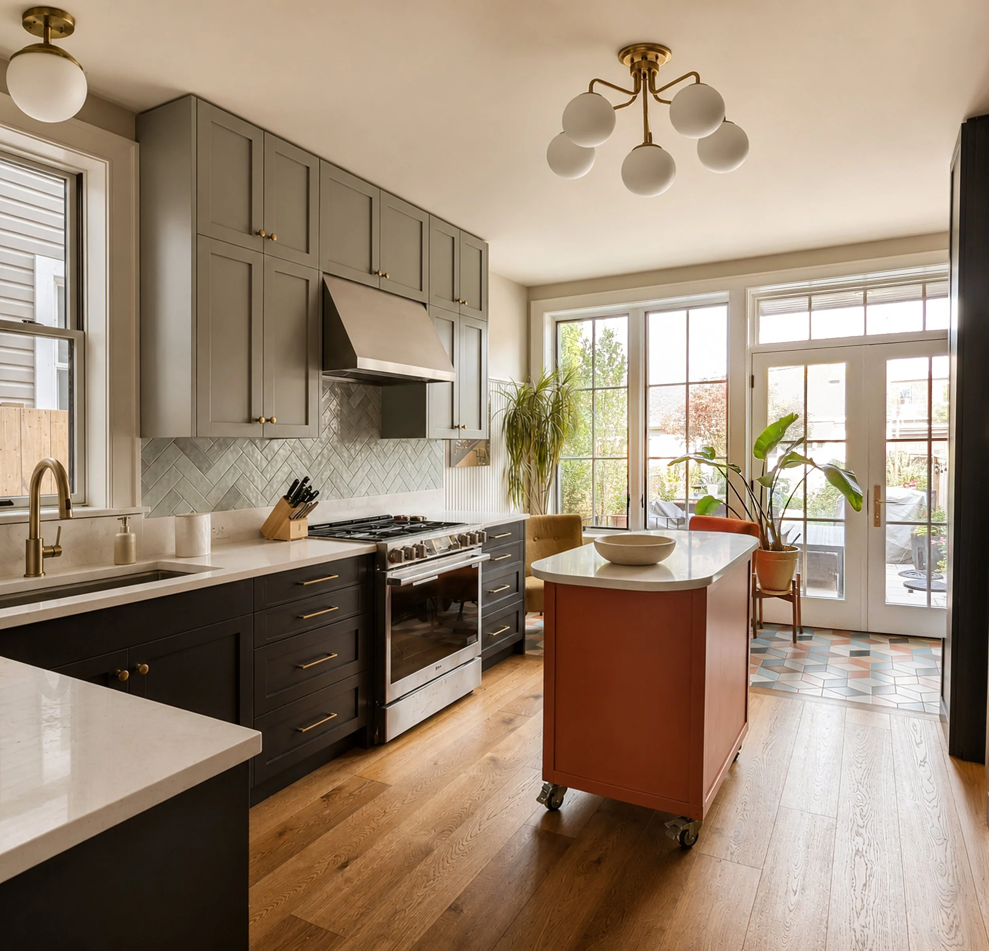
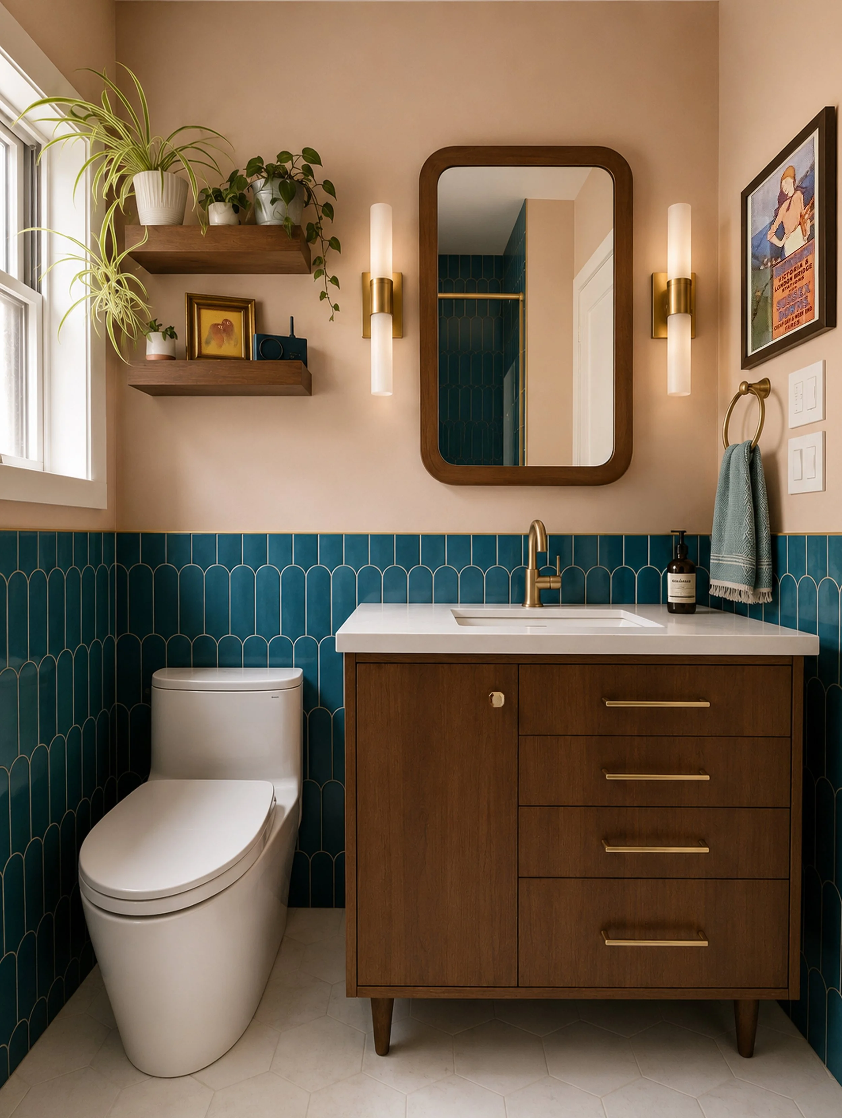
We brought new life to this Victorian rowhouse by utilizing its strengths and restoring its charm. In addition to a full facade overhaul, we created a sense of openness to the main floor rooms while retaining their distinct character. Located at the rear, we transformed the kitchen into a light-filled space perfect for cooking, socializing, and bird-watching, connected to the dining room with an open-shelf display cabinet. Throughout we used colourful tiles in interesting patterns, as well as handsome wallpaper to add warmth and reflect our clients’ personalities. Now the house has become the perfect refuge for its busy homeowners and a marker of restored beauty on the street.
Location: Dovercourt Village, Toronto, ON
Scope: Full house renovation
Status: Completed, 2024
Contractor: Habitude
THE TRANSFORMATION
Every renovation begins with seeing what a home could become.
LIVING
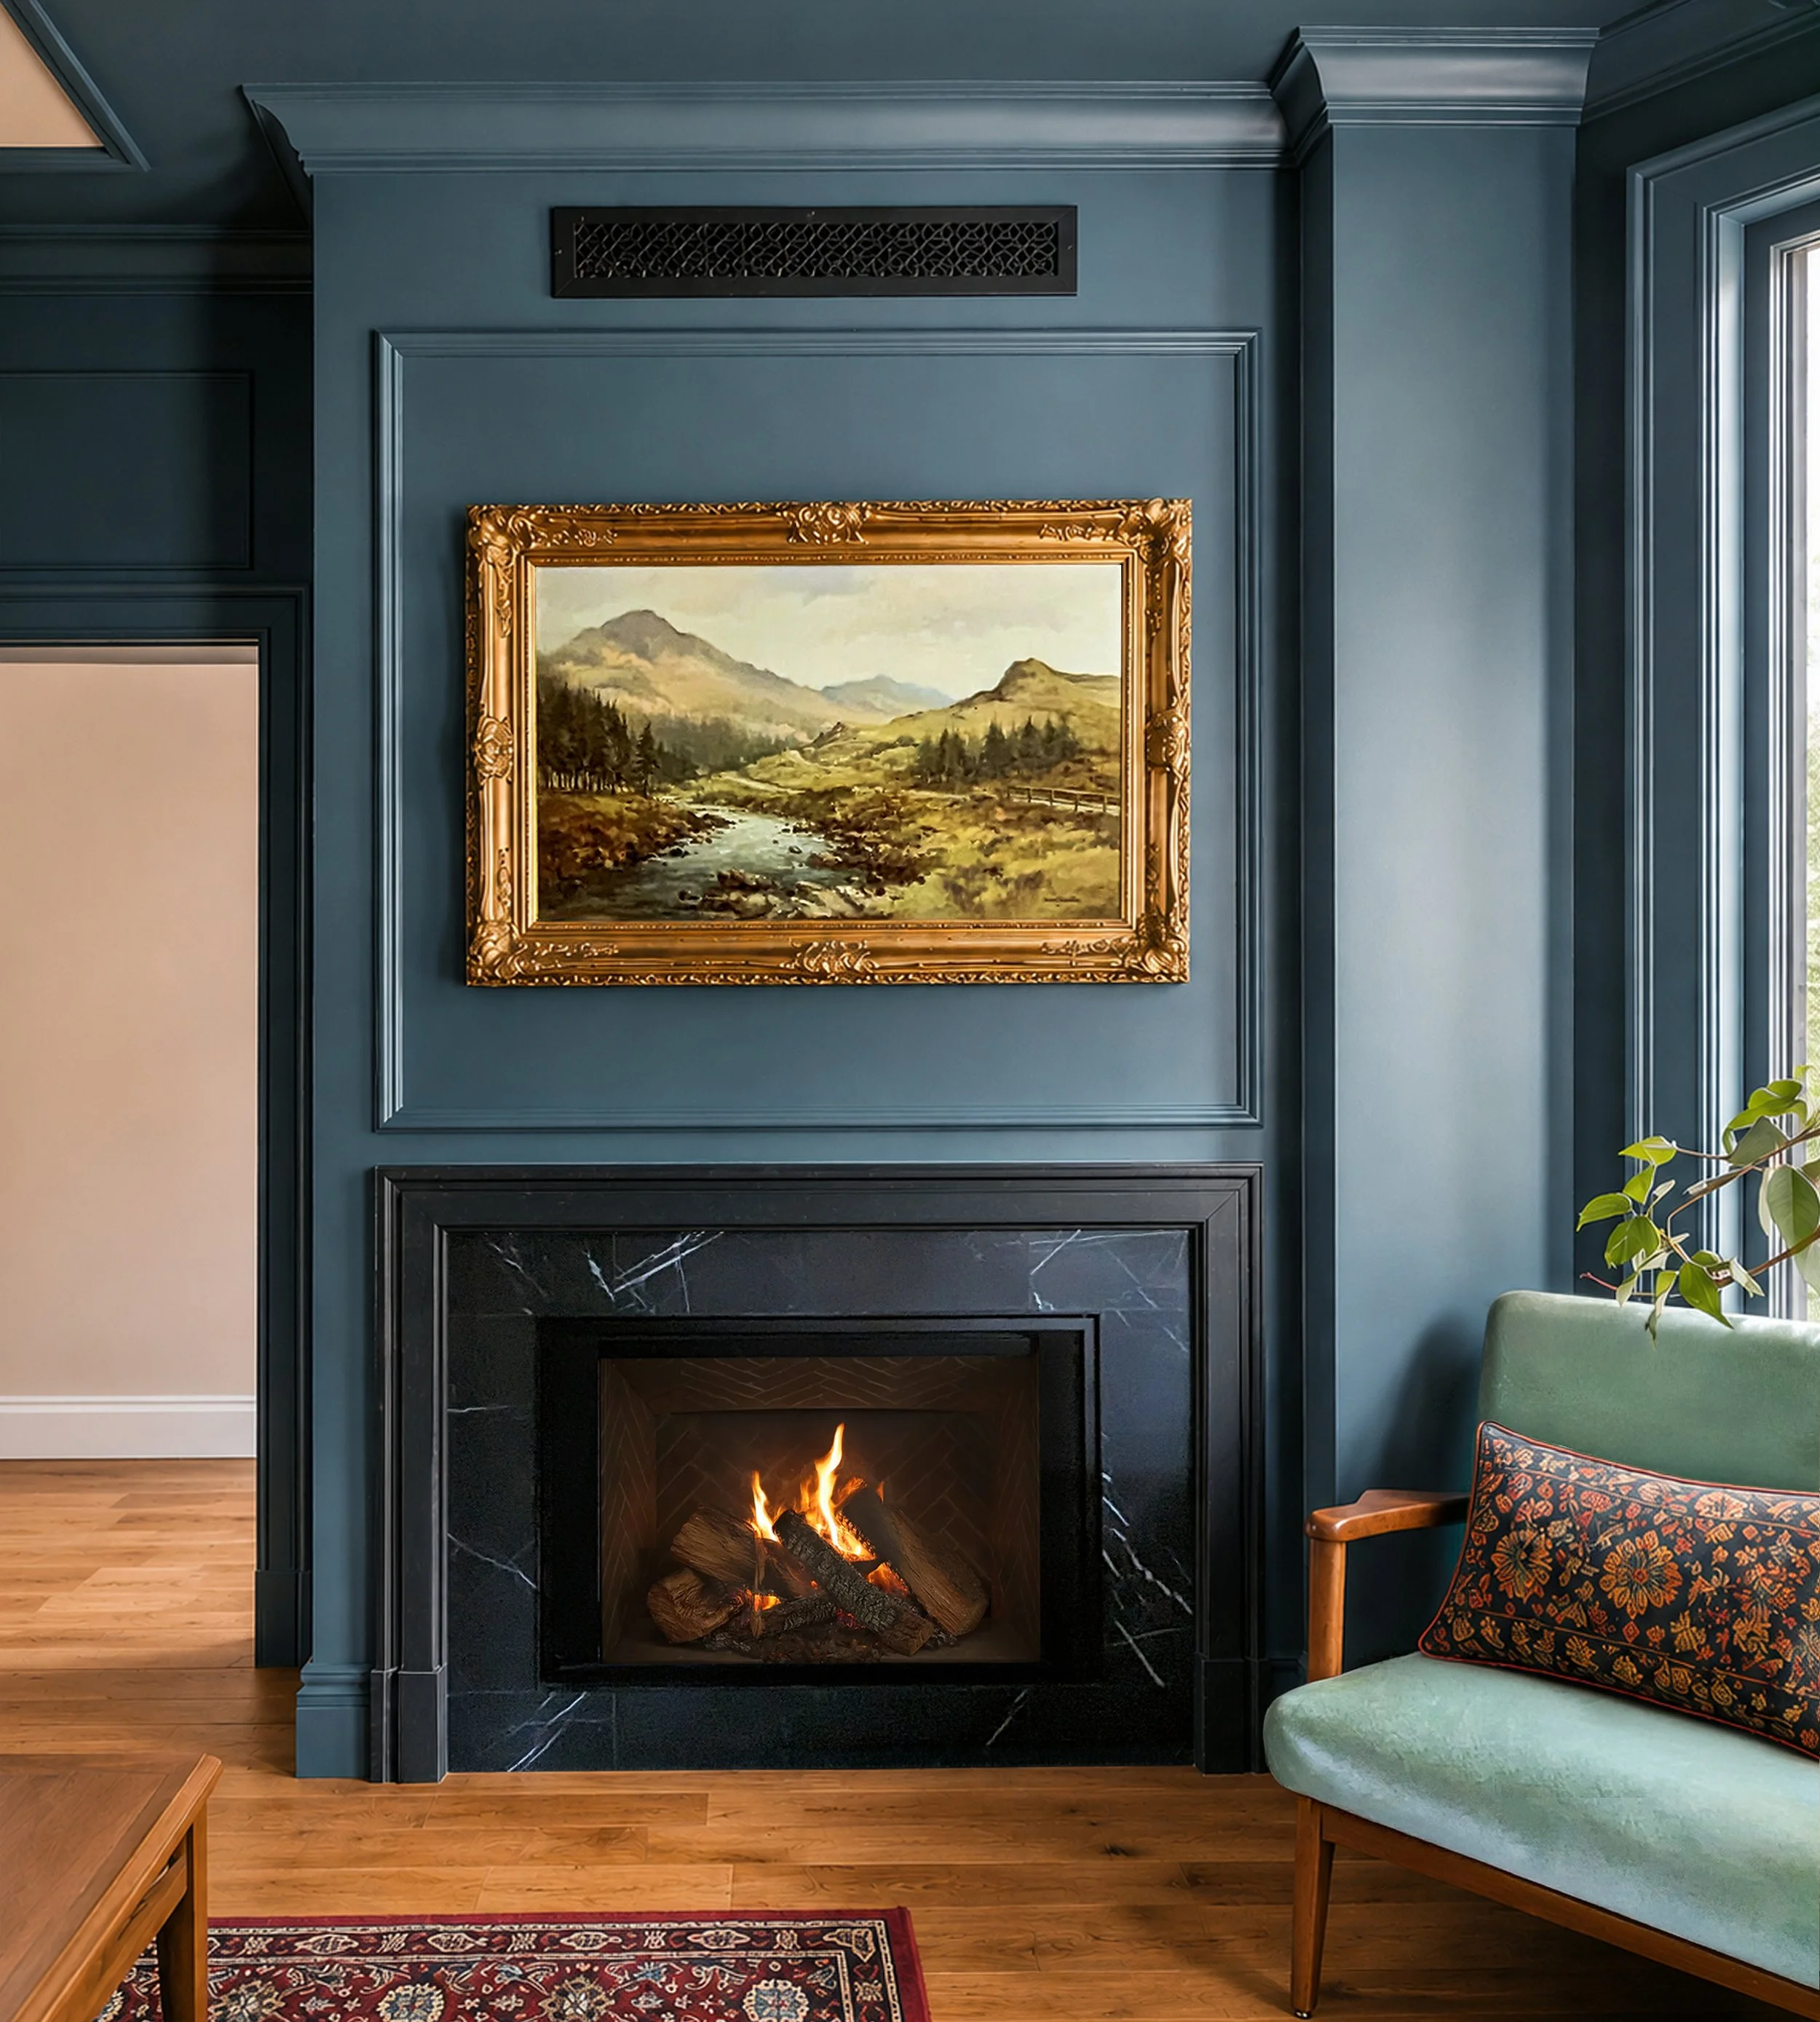
The living room at the front of the house receives limited natural light, so we leaned into the intimacy of the space with a rich jewel-tone blue that cocoons the room. Decorative trim details add architectural character, while a new fireplace with a custom surround in black stone creates a strong focal point. The result is a warm, layered room full of texture.
KITCHEN
The existing kitchen felt cramped and lacked storage, workspace, and a strong connection to the garden. A new layout with custom cabinetry, a movable island, and a layered palette creates a more functional and inviting kitchen. Expanded glazing at the rear brings natural light deep into the space and strengthens the connection to the outdoors.
DINING
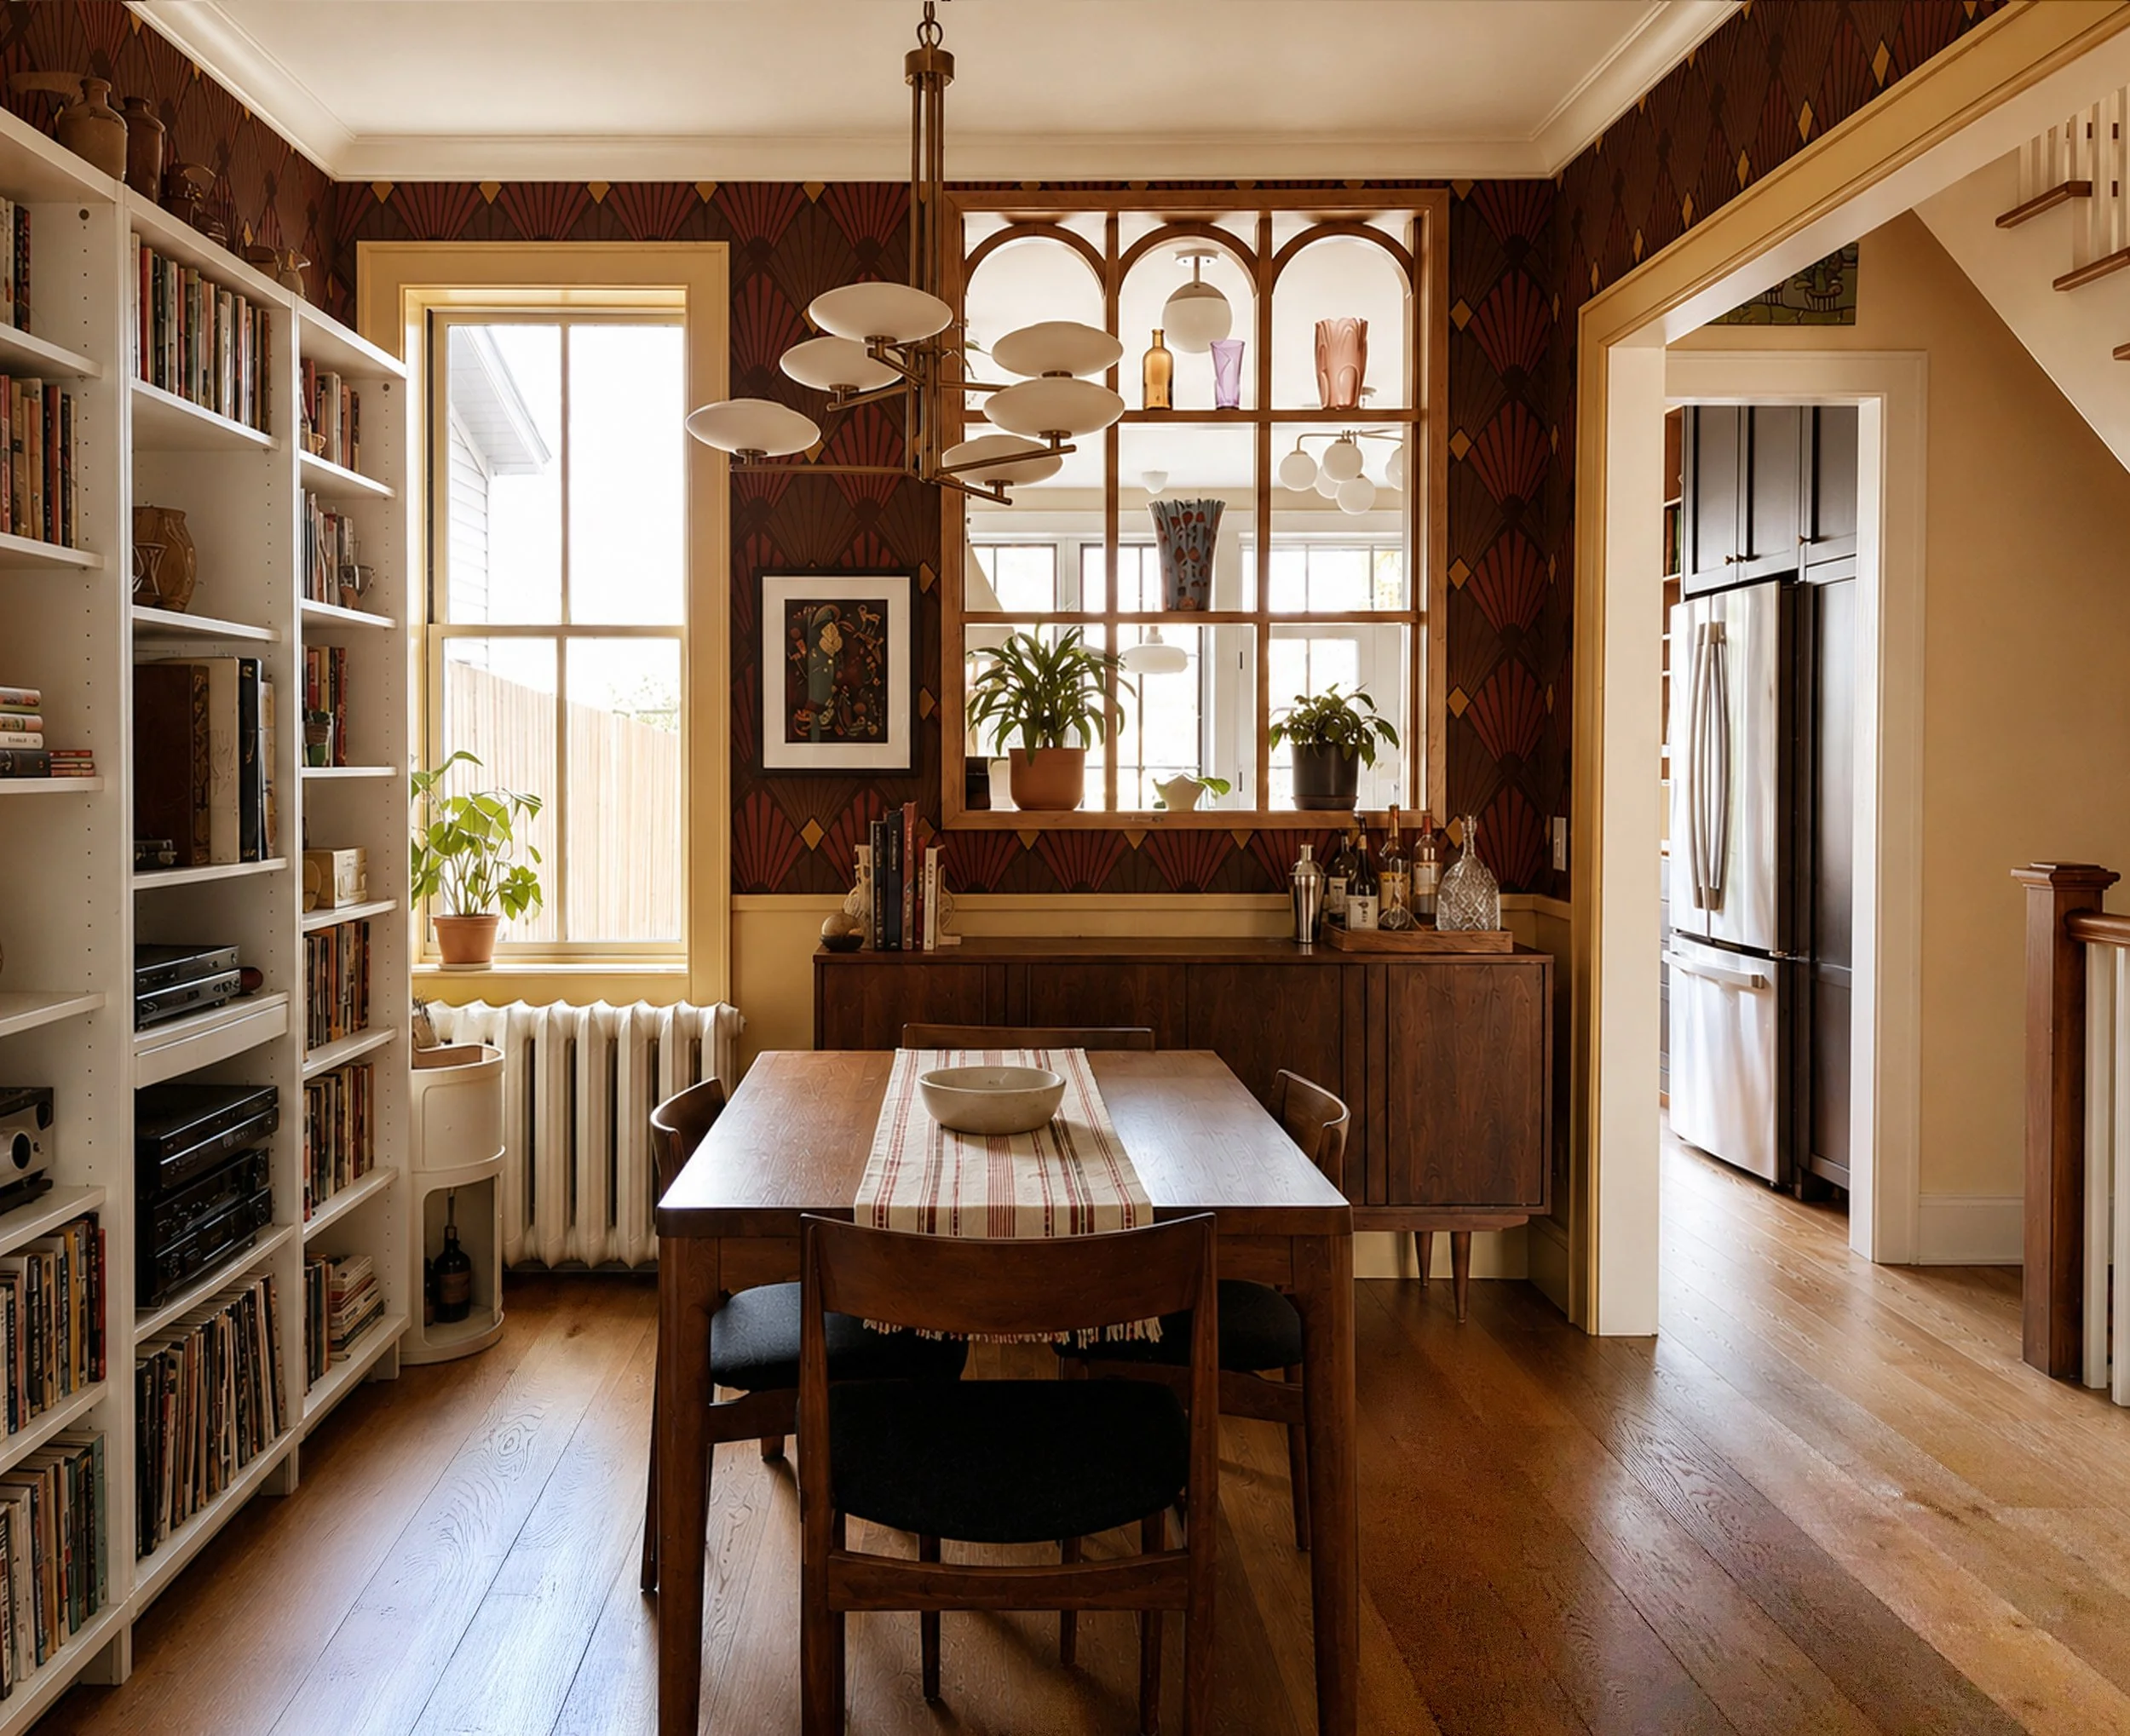
We expanded the opening from the dining room into the hallway and introduced a bold patterned wallpaper to give the space a stronger sense of identity. The window header was raised to bring more natural light into the room, while a new opening to the kitchen borrows light from the adjacent space. A decorative wood screen and shelving at the opening creates a place to display collected treasures.
BACKYARD
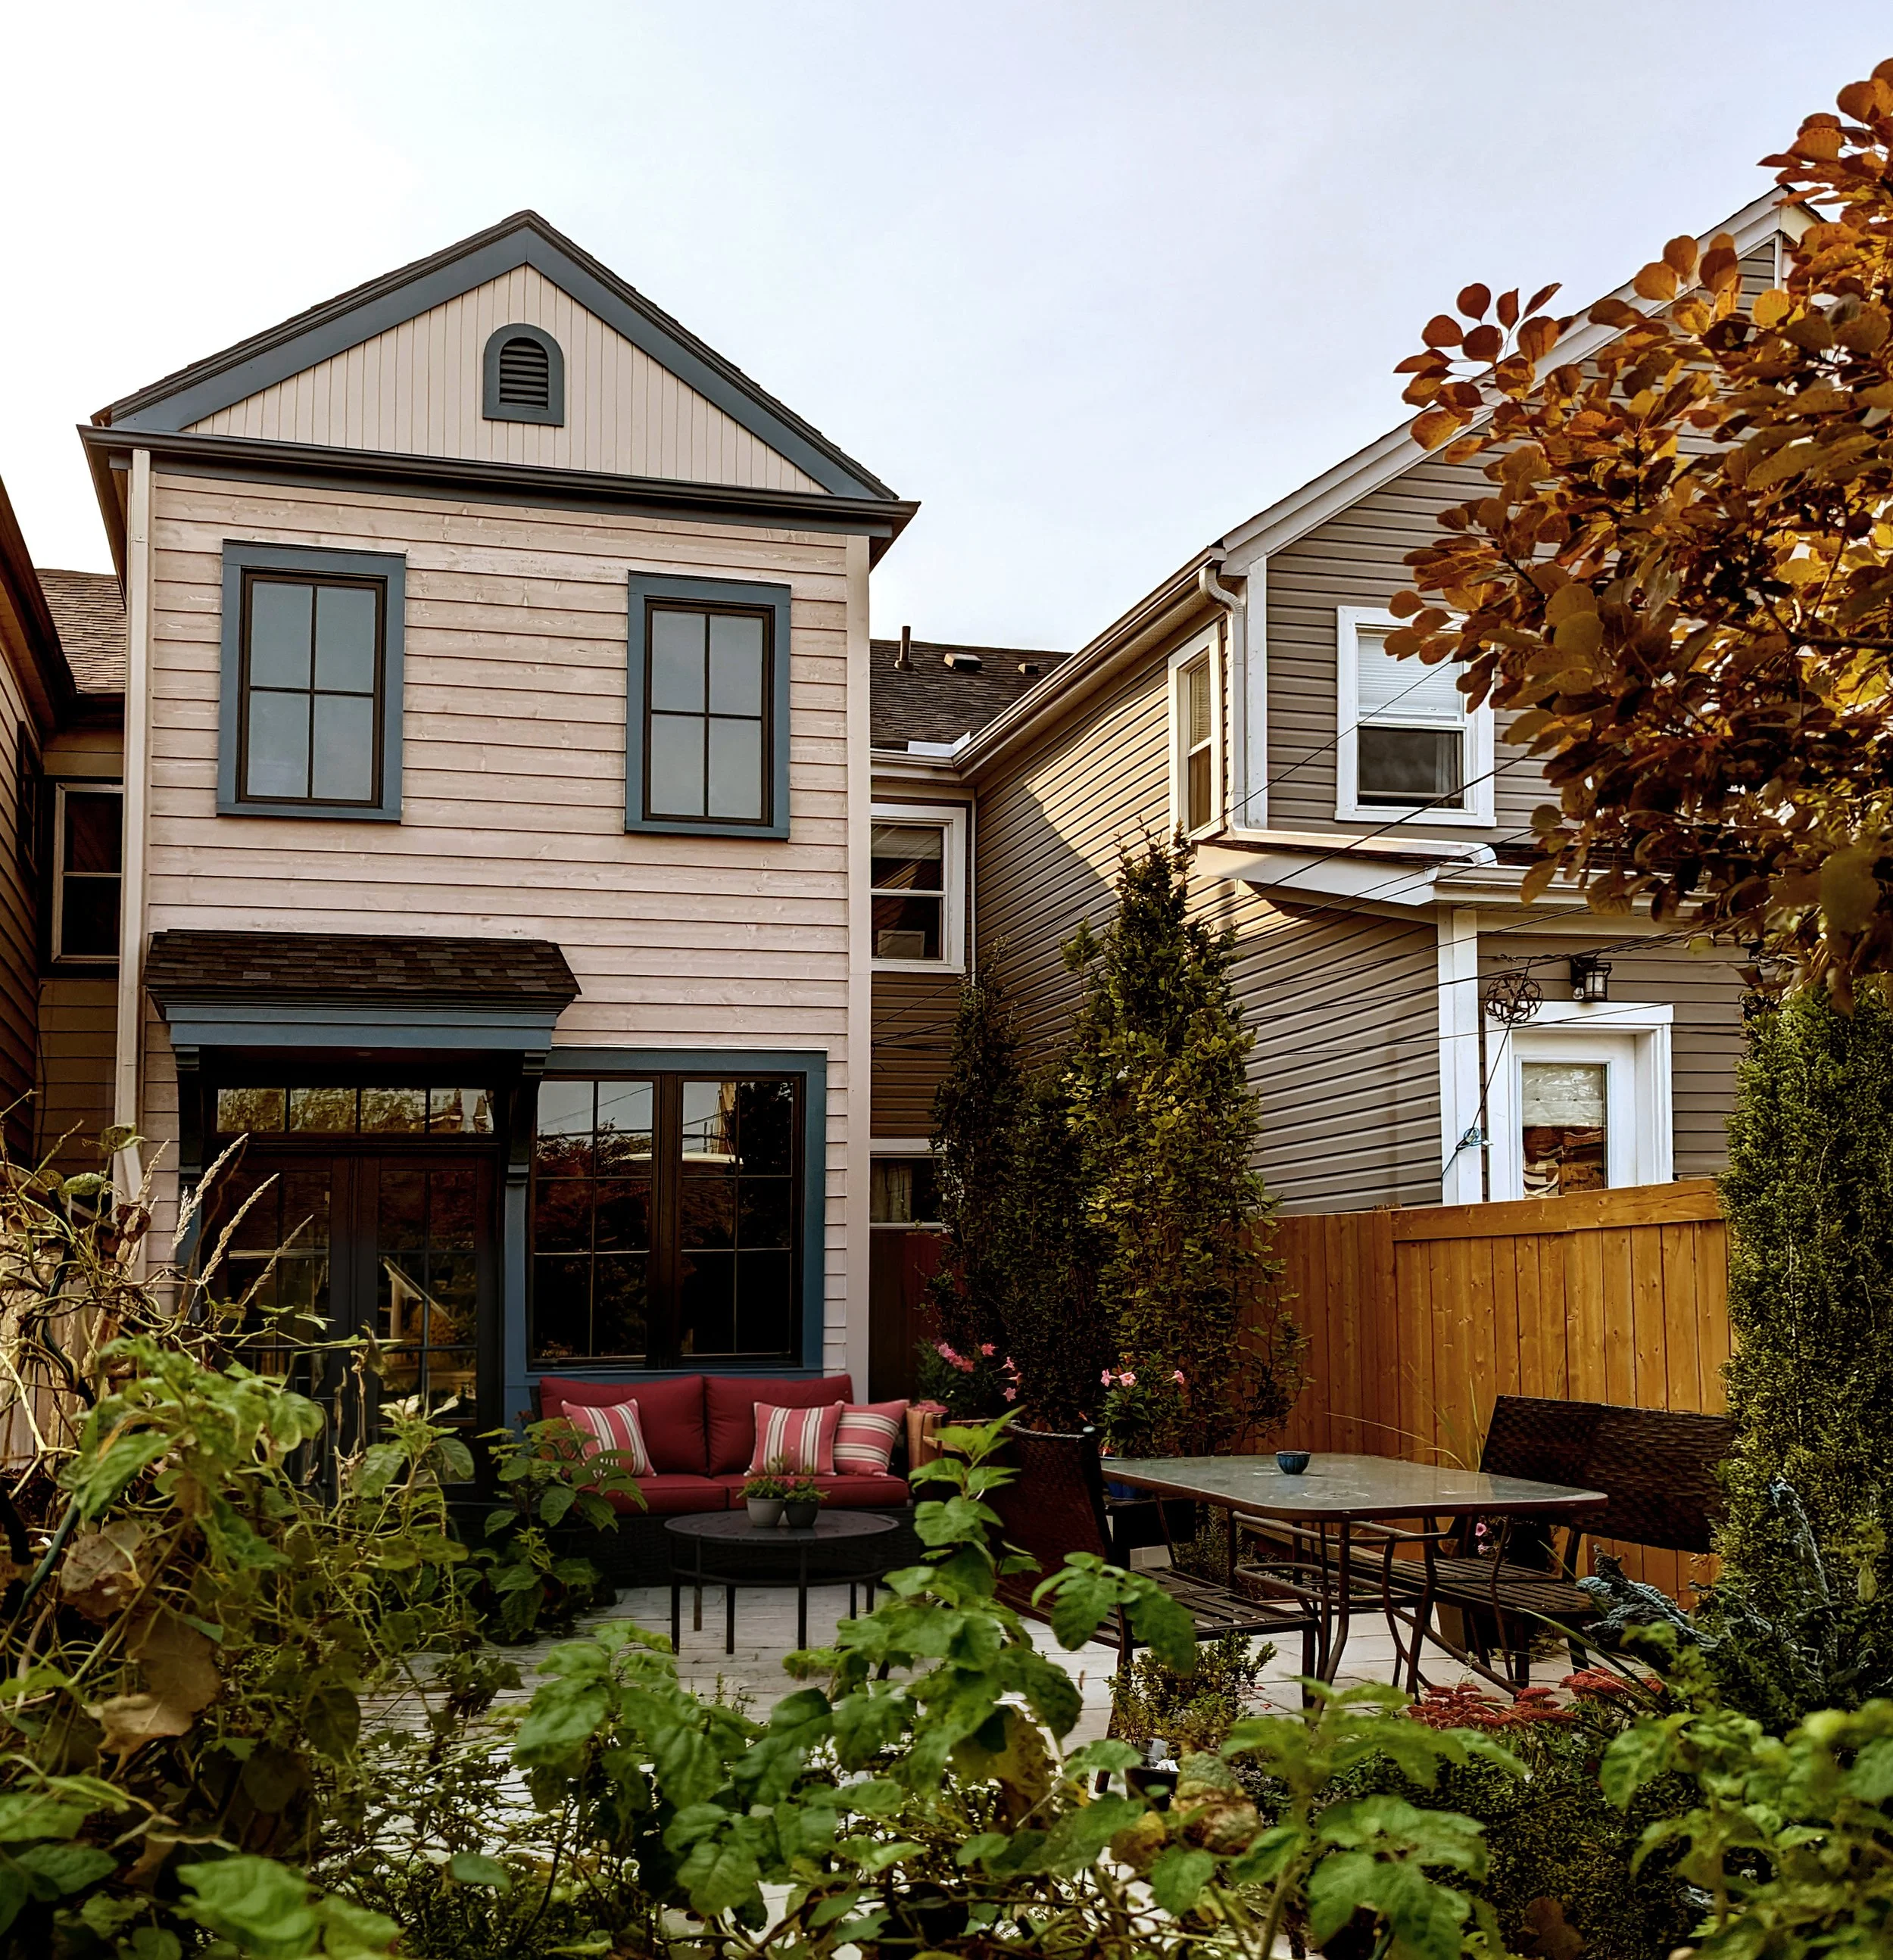
We reclad the rear of the house with new siding and introduced blue-painted trim to give the exterior a more considered appearance. A new awning over the back door creates a defined entrance, adding detail to the facade while making the transition to the garden feel more welcoming.