VICTOR VICTORIOUS
A cheerful renovation in Leslieville for a family of four, designed to create a welcoming space for everyday living





PROJECT SUMMARY

Our clients originally came to us seeking an addition that would create space for a new primary bedroom and ensuite. Through careful planning, we found a way to accommodate the same program within the existing footprint, reducing the scope and cost of construction while making better use of the house they already had.


The renovation focused on creating a warm, characterful home shaped around the rhythms of family life. On the ground floor, the kitchen was reorganized as the centre of the house, while new ceiling planes help define the open living and dining spaces and discreetly conceal structural and mechanical elements. A glossy blue-green ceiling anchors the dining room, and a curved, buttery-yellow foyer creates a welcoming transition at the entrance. At the rear, a lowered mudroom provides generous storage for the practical realities of everyday life.
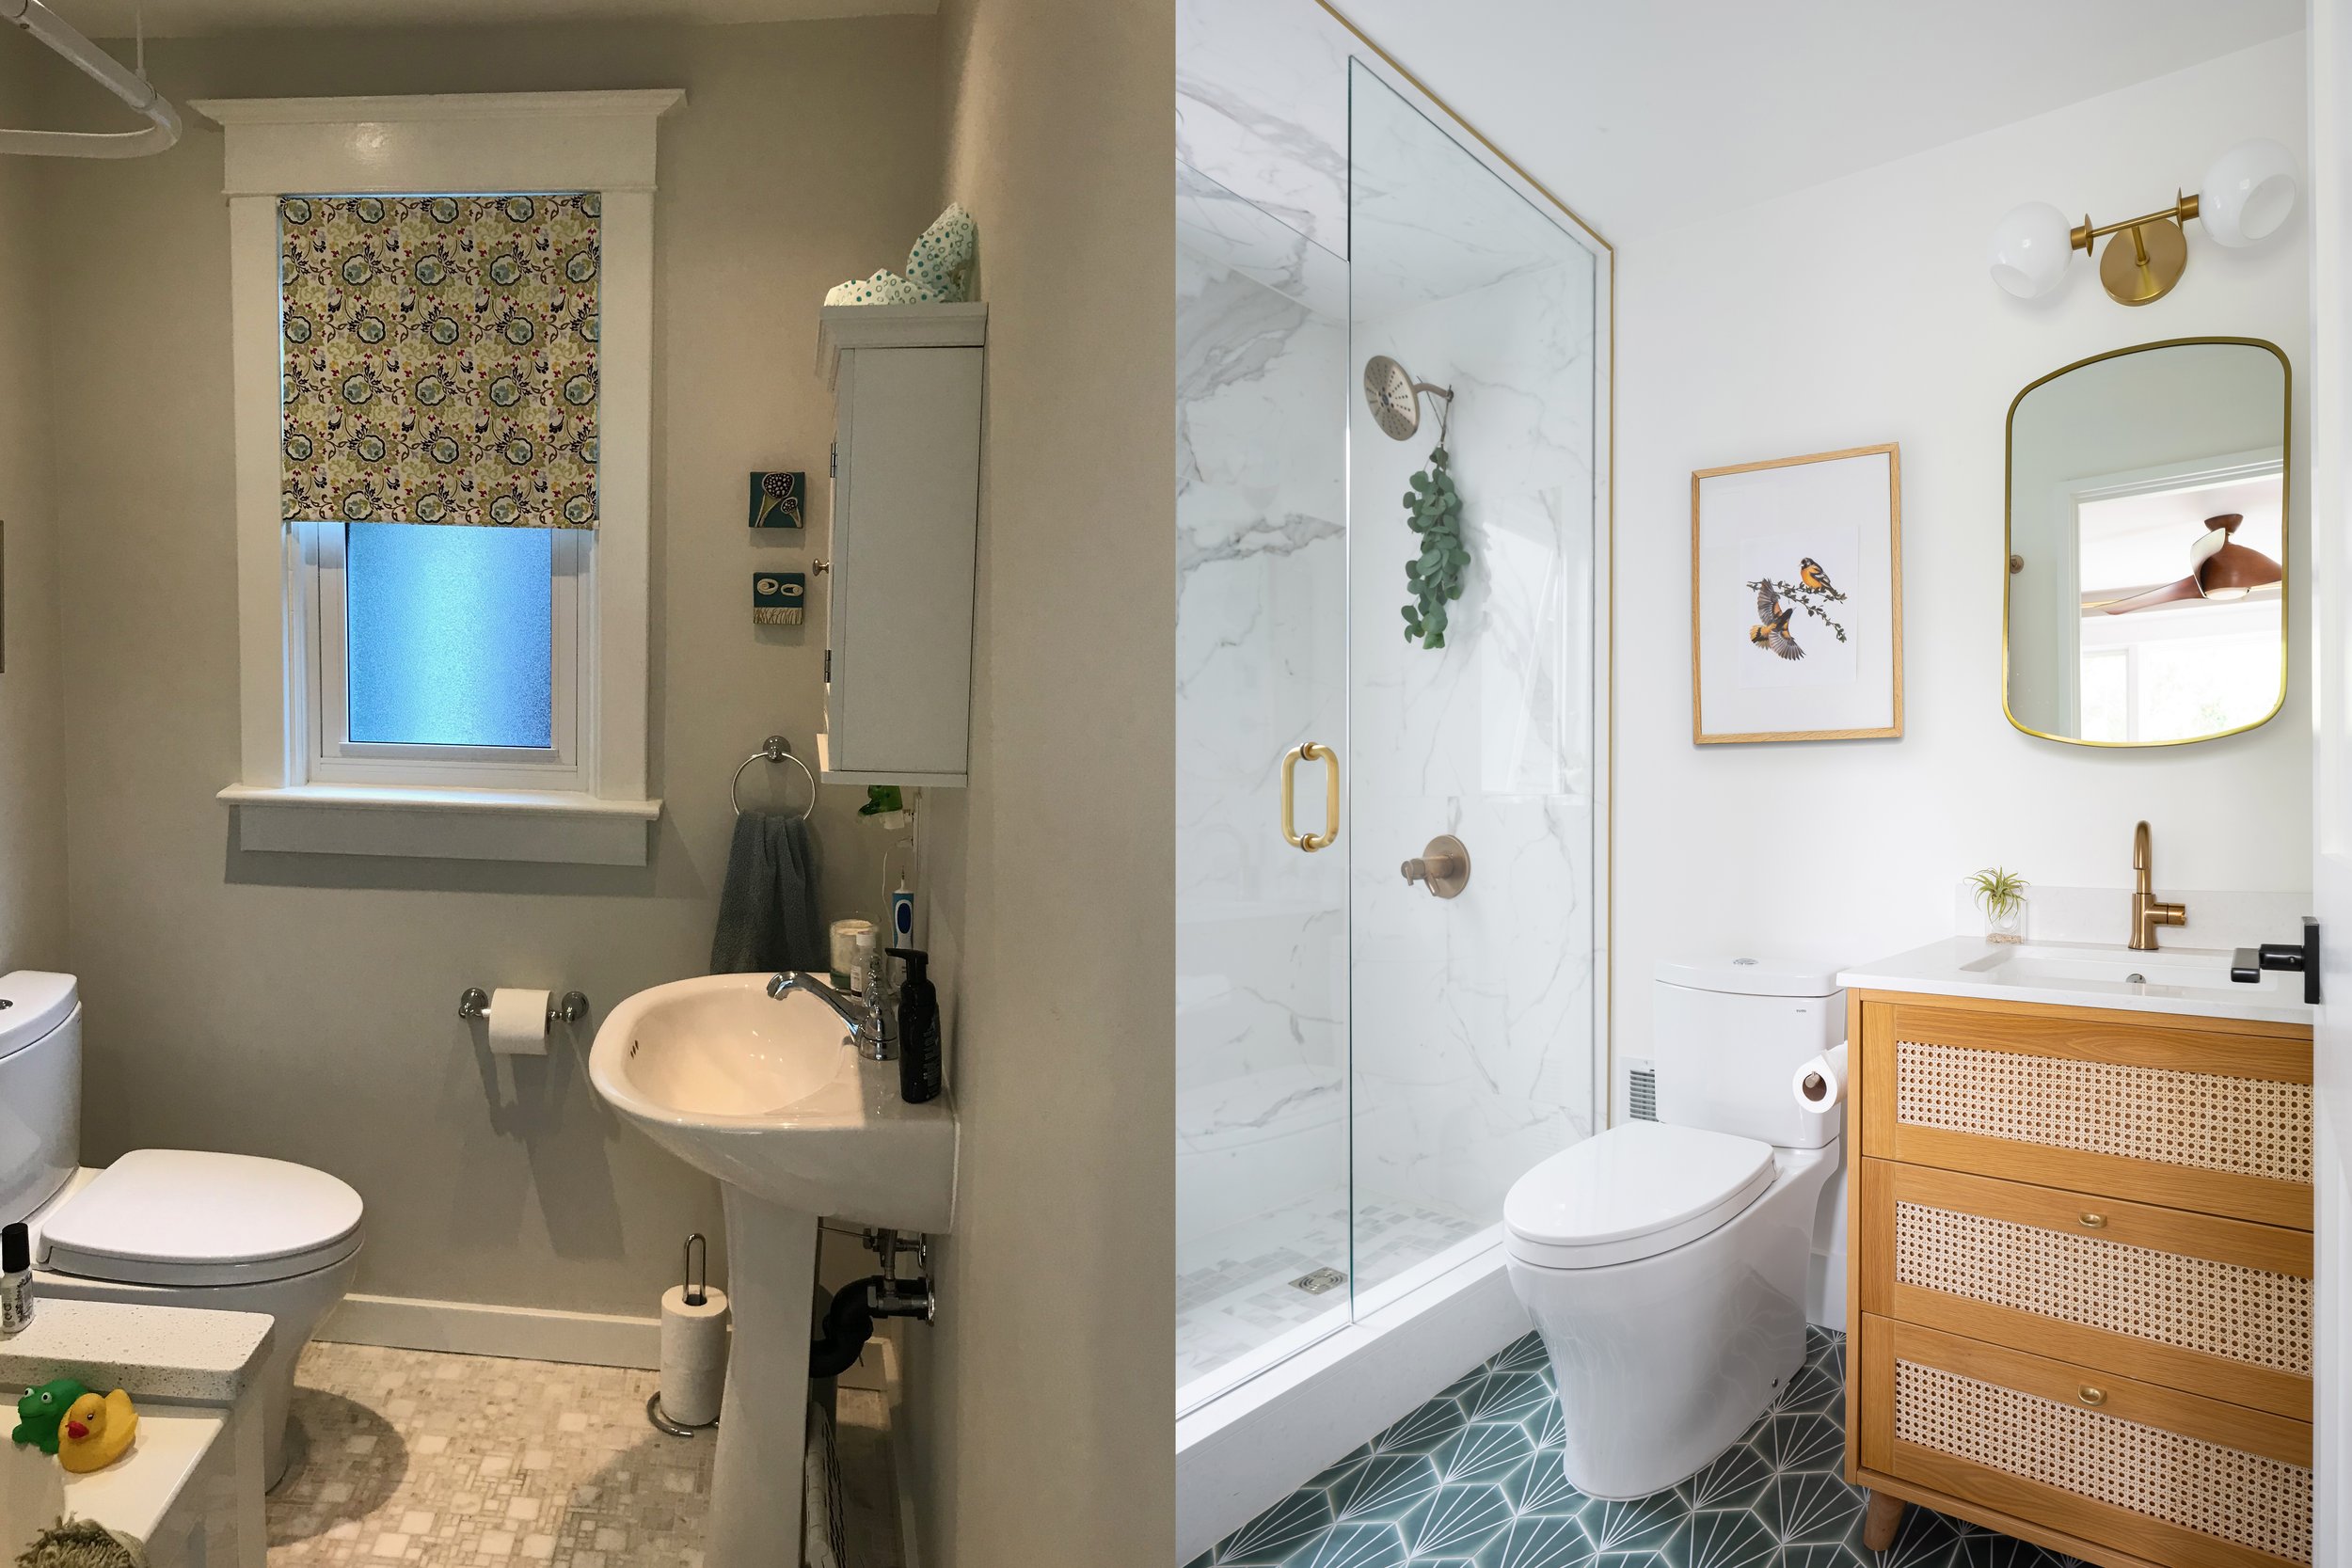
Upstairs, the existing floor plan was carefully reworked to create a primary suite with an ensuite bathroom, eliminating the need for an addition. The bathrooms combine natural materials, pattern, and thoughtful detailing: the primary ensuite draws on coastal influences, while the children’s bathroom uses graphic tilework to create a playful space that can evolve as the family grows.
Throughout the house, colour, custom details, and carefully considered interventions bring warmth and personality to the existing architecture. The result is a home that feels more generous, functional, and distinctly its own, without building beyond its original footprint.
Location: Leslieville, Toronto
Scope: Substantial renovation
Contractor: DIFM Contracting Inc.
Millwork: JMAC Productions
Photography: Scott Norsworthy
BEFORE & AFTER
Side by side views of the transformation