
WITHIN WINDERMERE
An extensive renovation and addition to a Bloor West Village home, reimagined to support a growing family
PROJECT SUMMARY
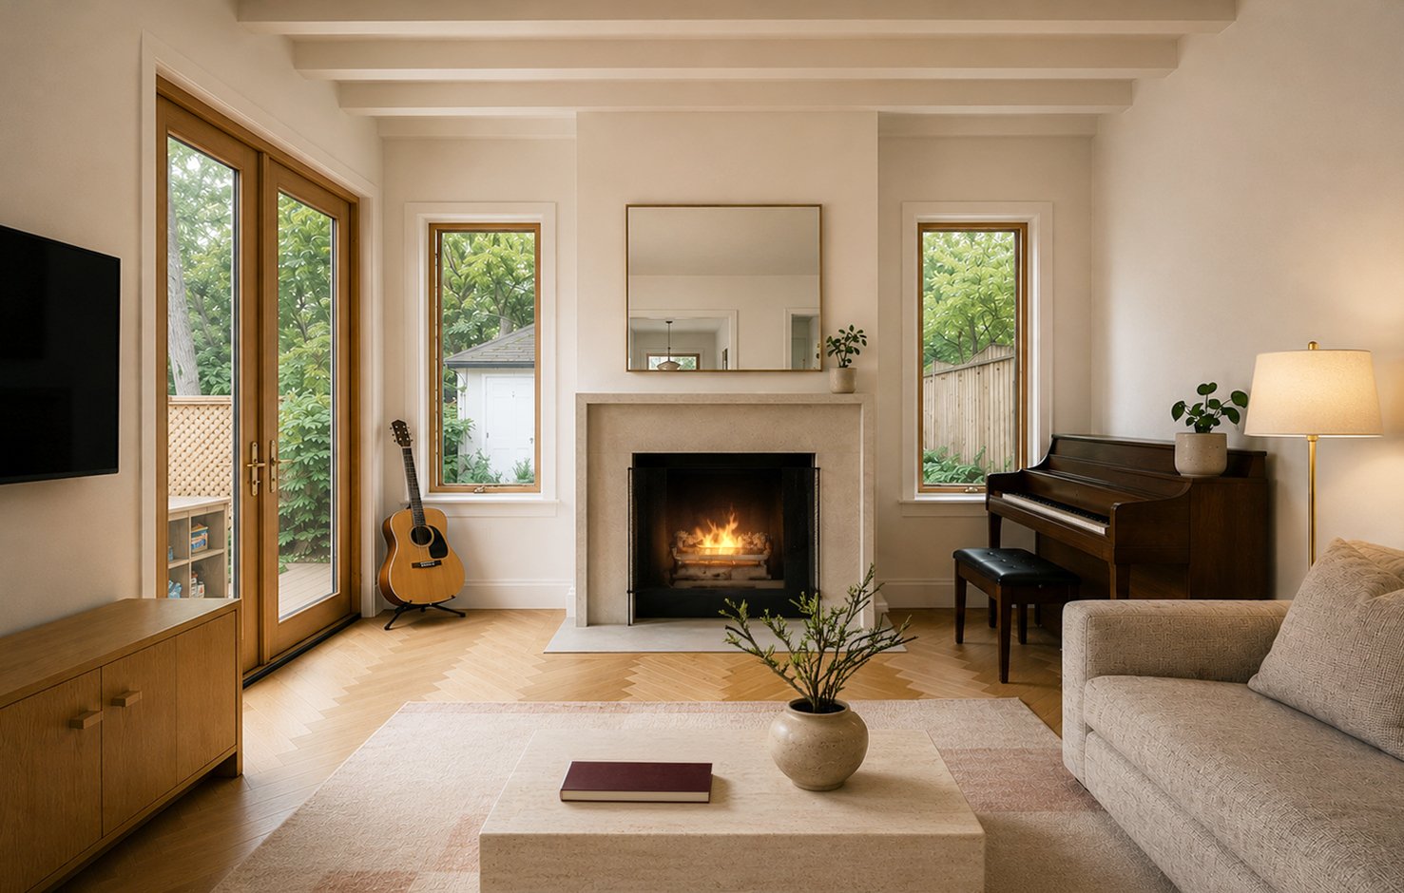
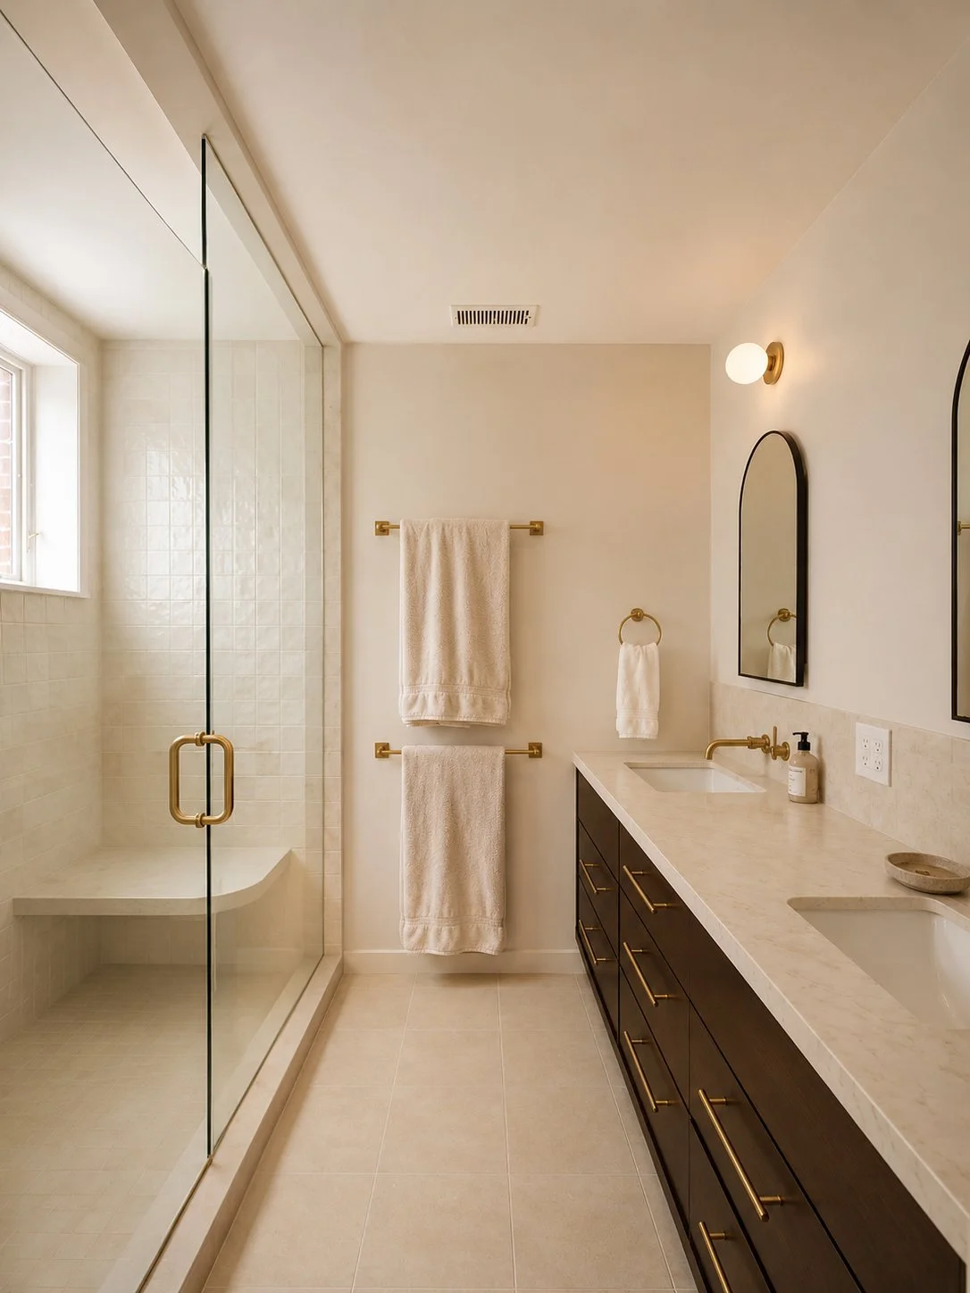
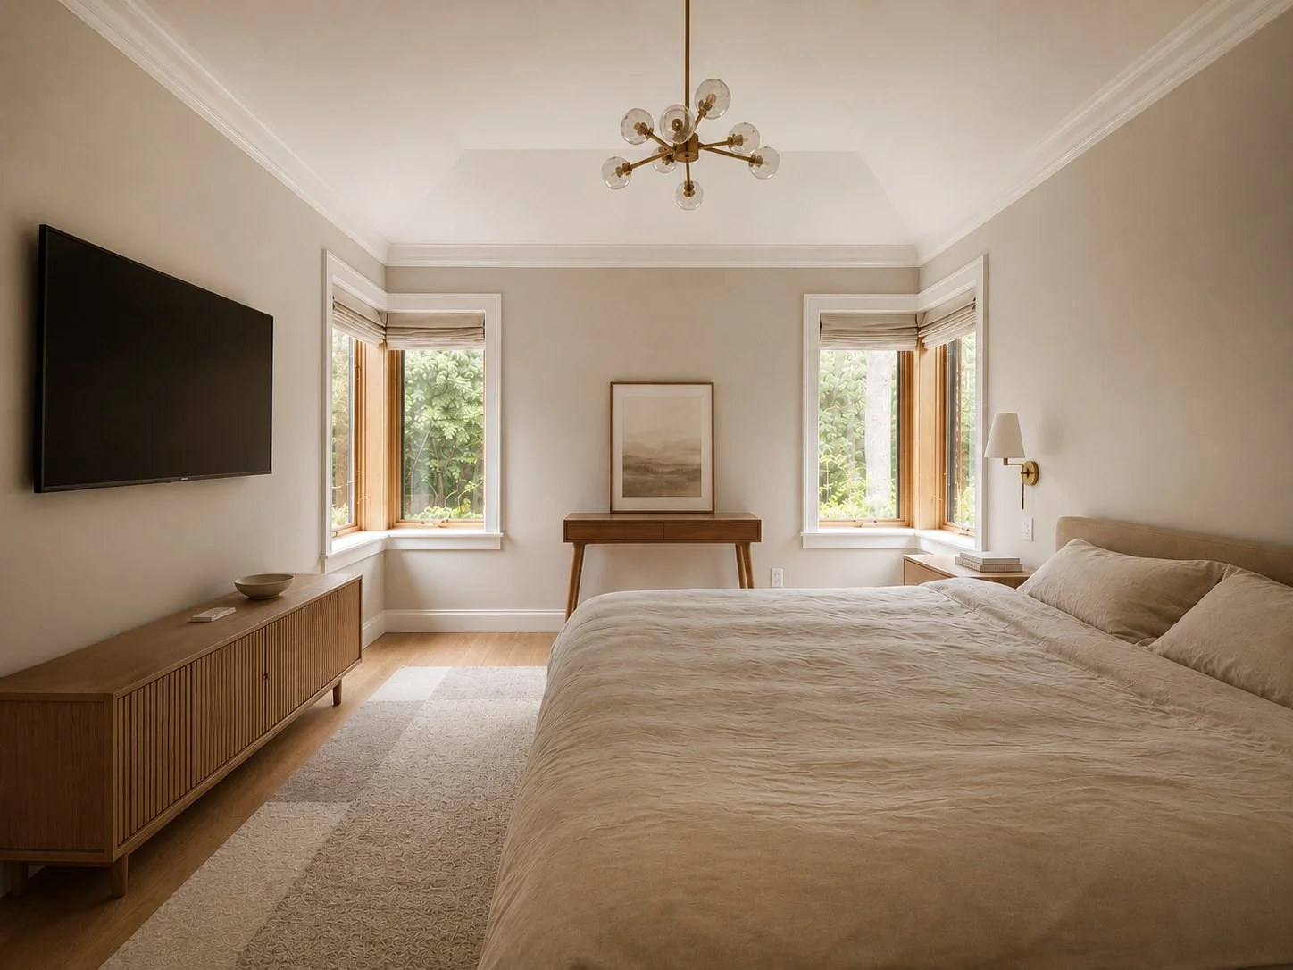
This renovation reimagines a family home through a complete main-floor transformation and a two-storey rear addition. A sunken living room and a generous primary suite anchor the new addition, expanding views to the backyard and strengthening the relationship between the interior and landscape.
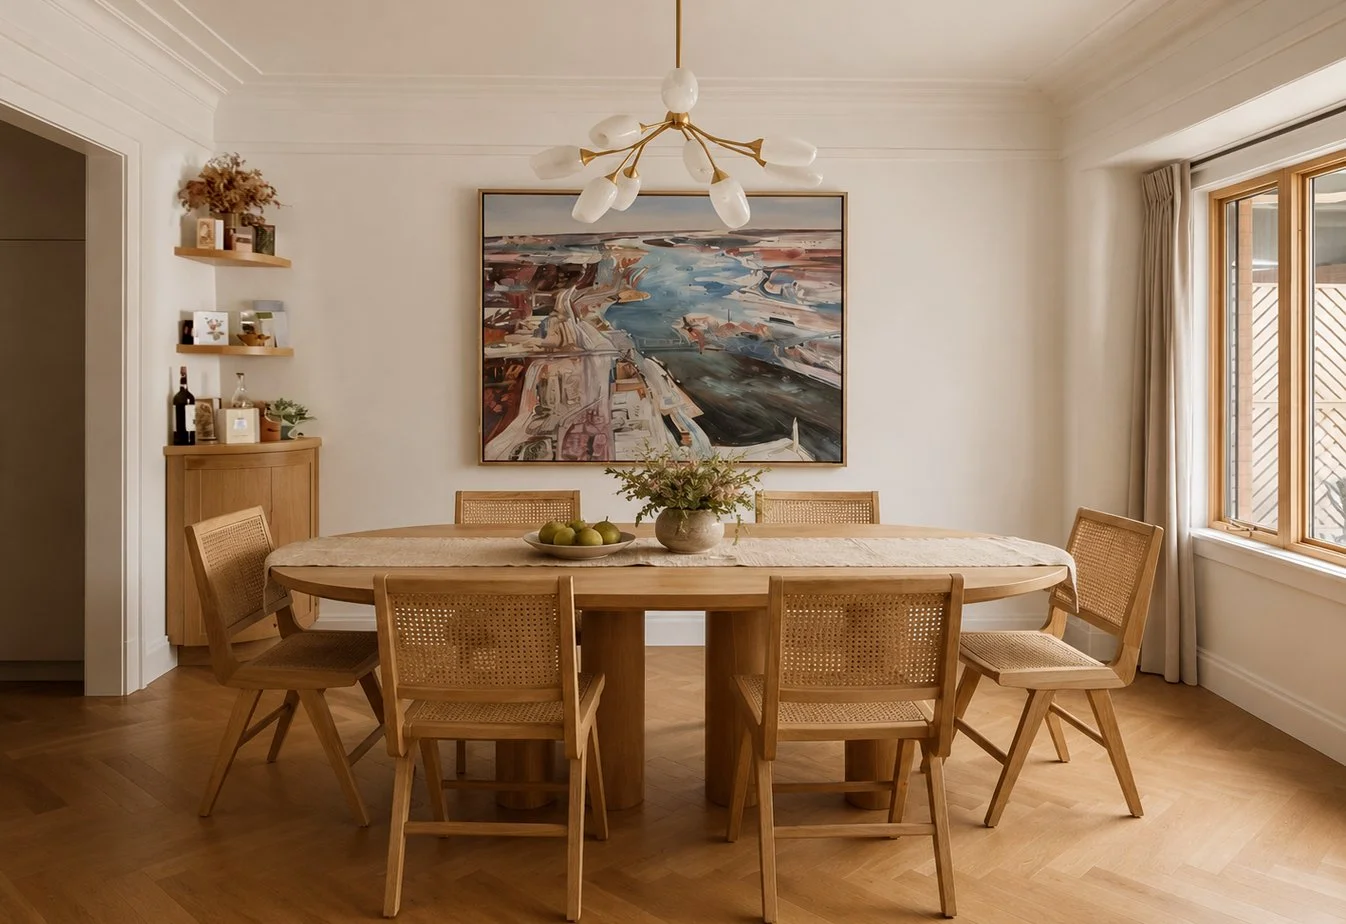
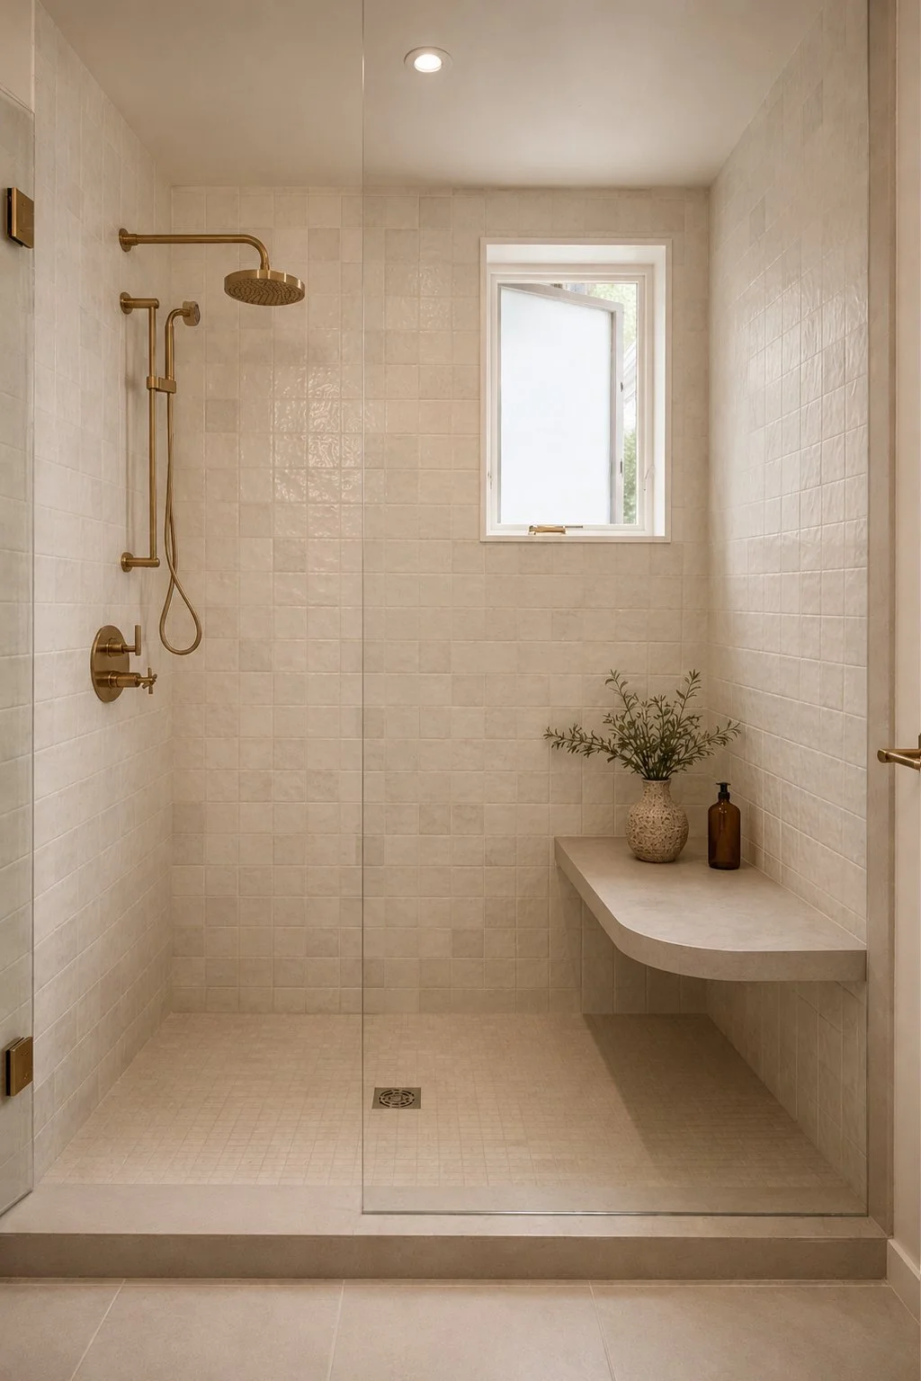
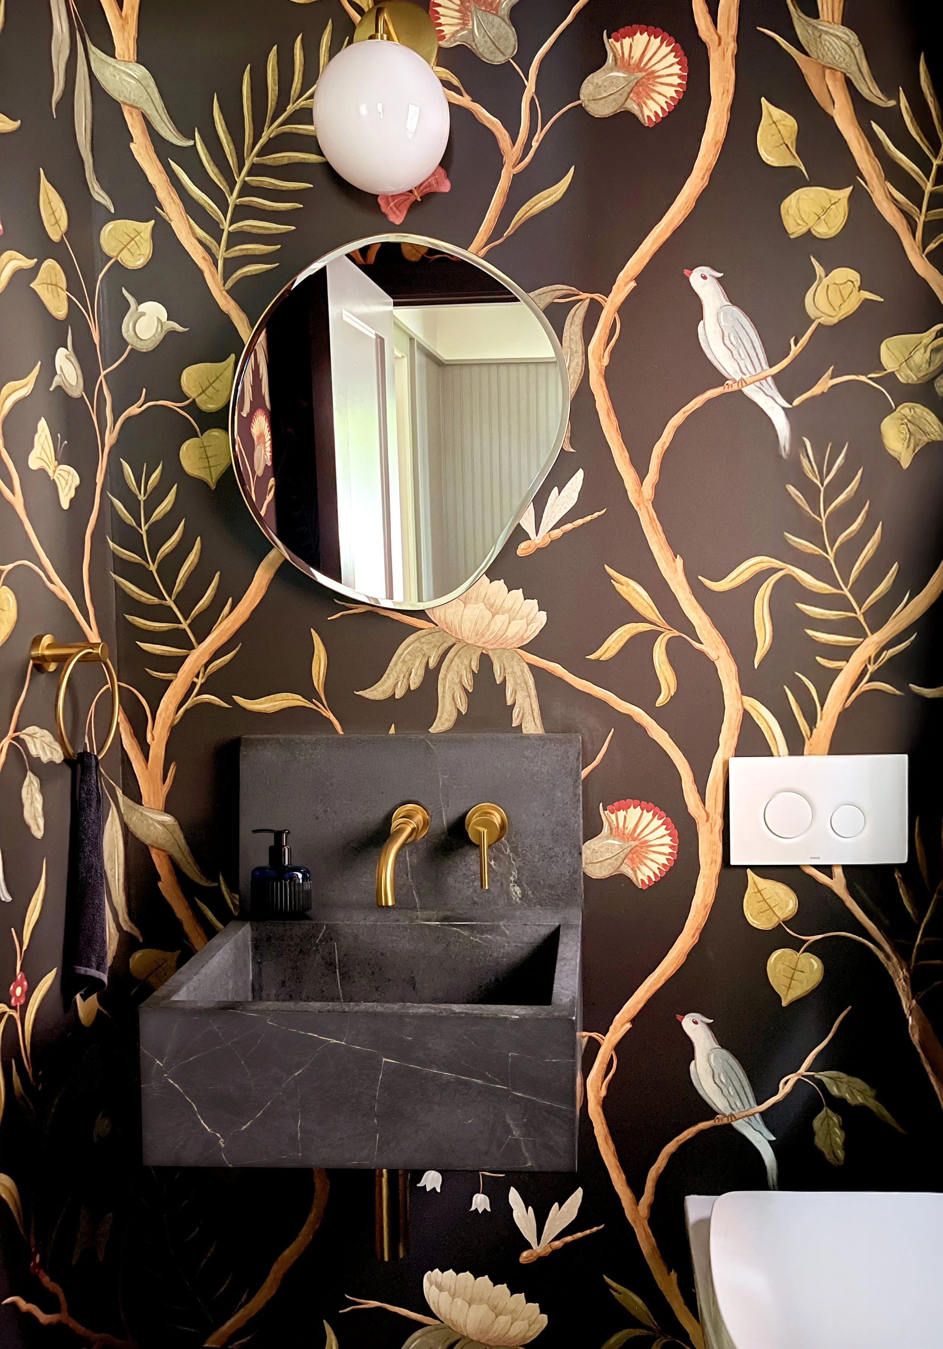
A restrained palette of travertine, stone, oak, and warm neutral tones creates a calm backdrop throughout the interiors. Decorative lighting is treated as jewelry within each space, and a richly wallpapered powder room offers a bold moment of contrast.
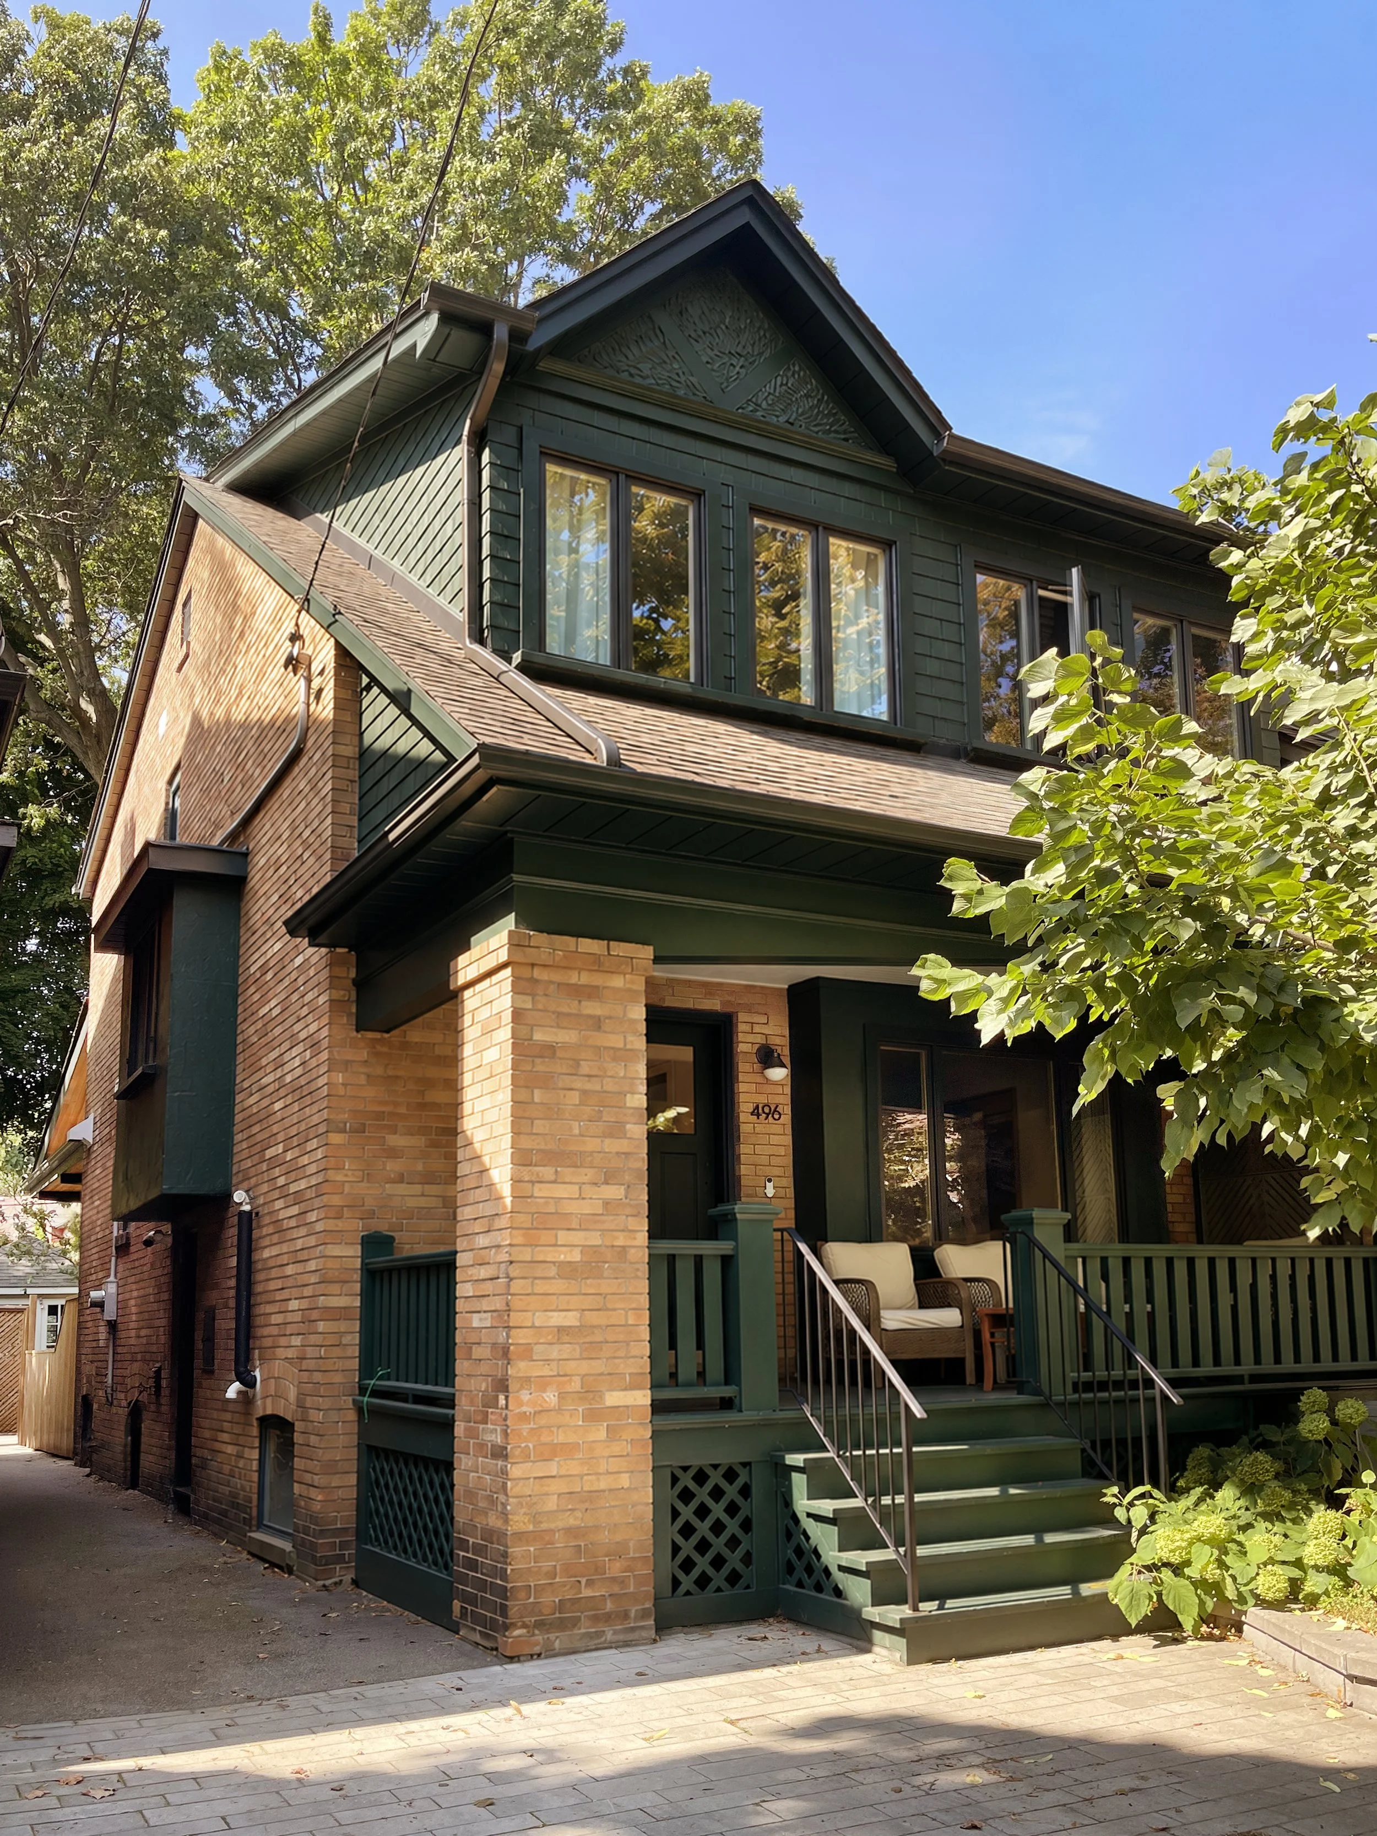
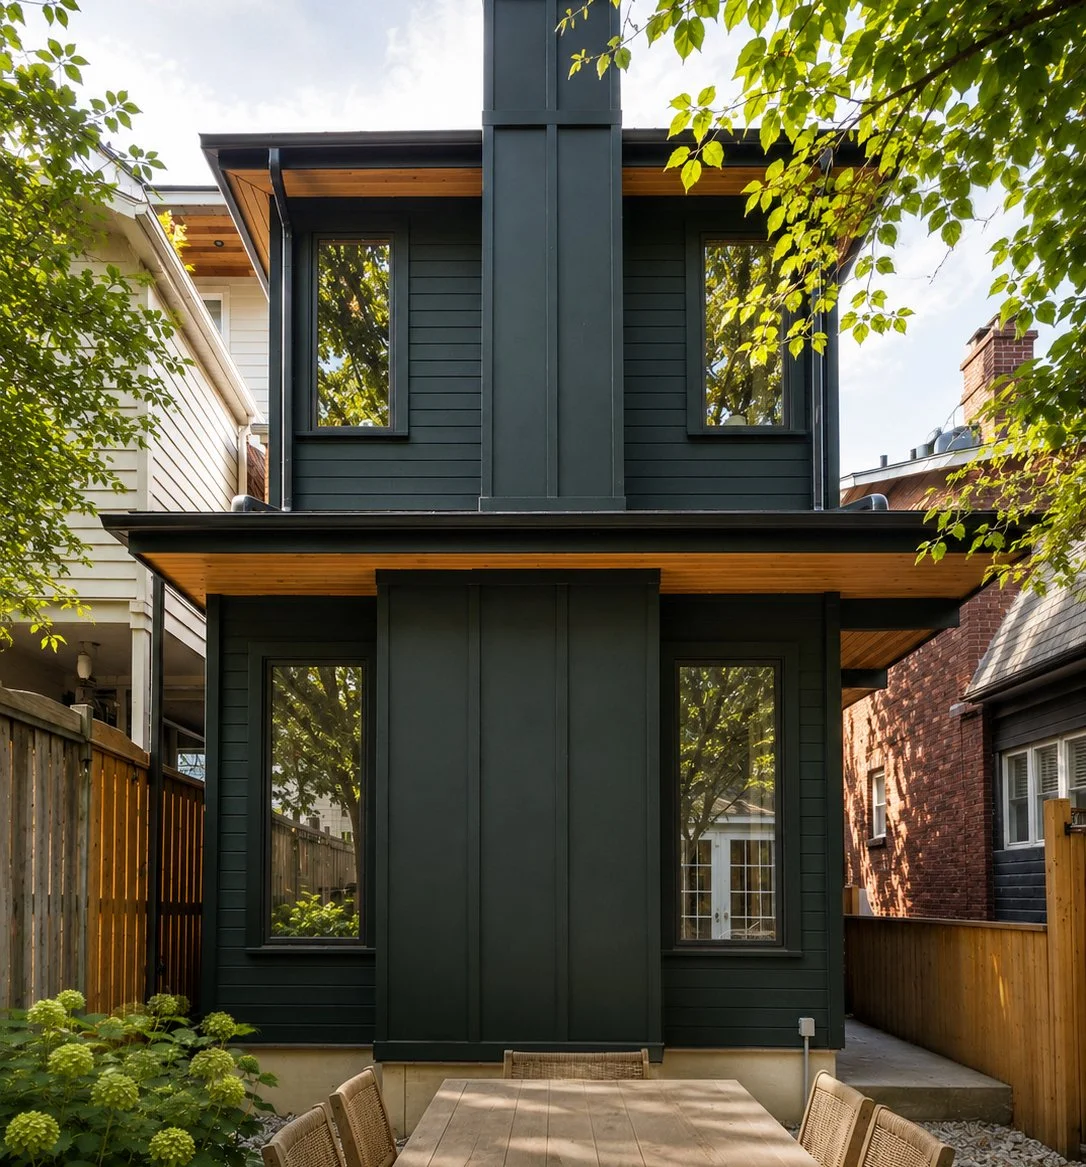
Exposed ceiling joists in the living room introduce rhythm and texture, capturing changing patterns of sunlight throughout the day. Finished with a deep green exterior, the renovated home balances warmth, functionality, and enduring character.
Location: Toronto
Scope: Gut renovation to ground floor and two storey addition at rear of house including new living room and primary bedroom suite
Contractor: Habitude Inc.
THE TRANSFORMATION
Every renovation begins with seeing what a home could become.
ENTRY
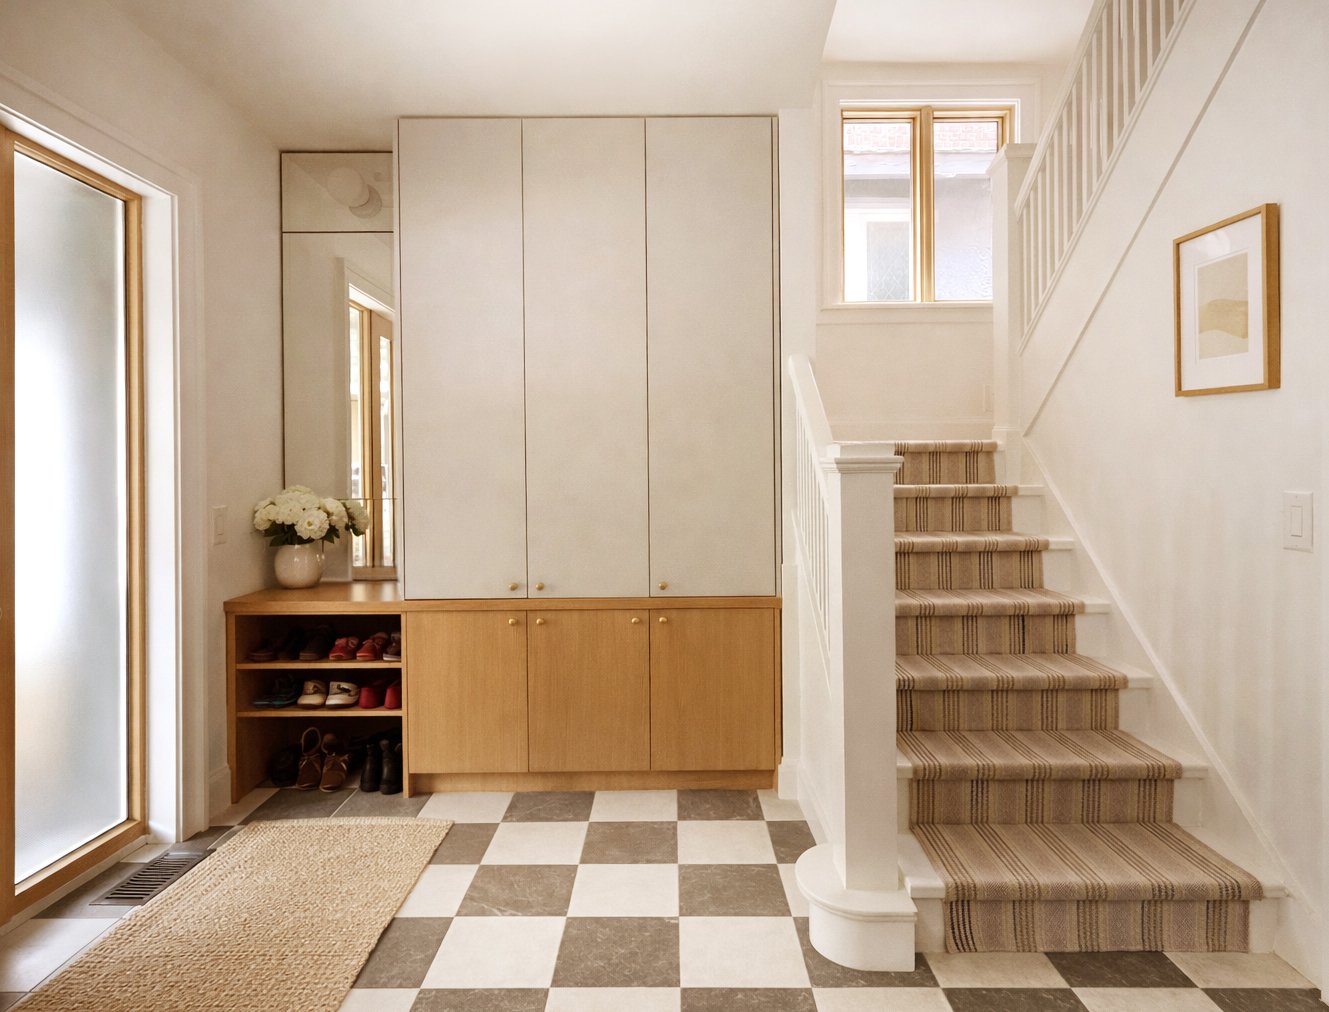
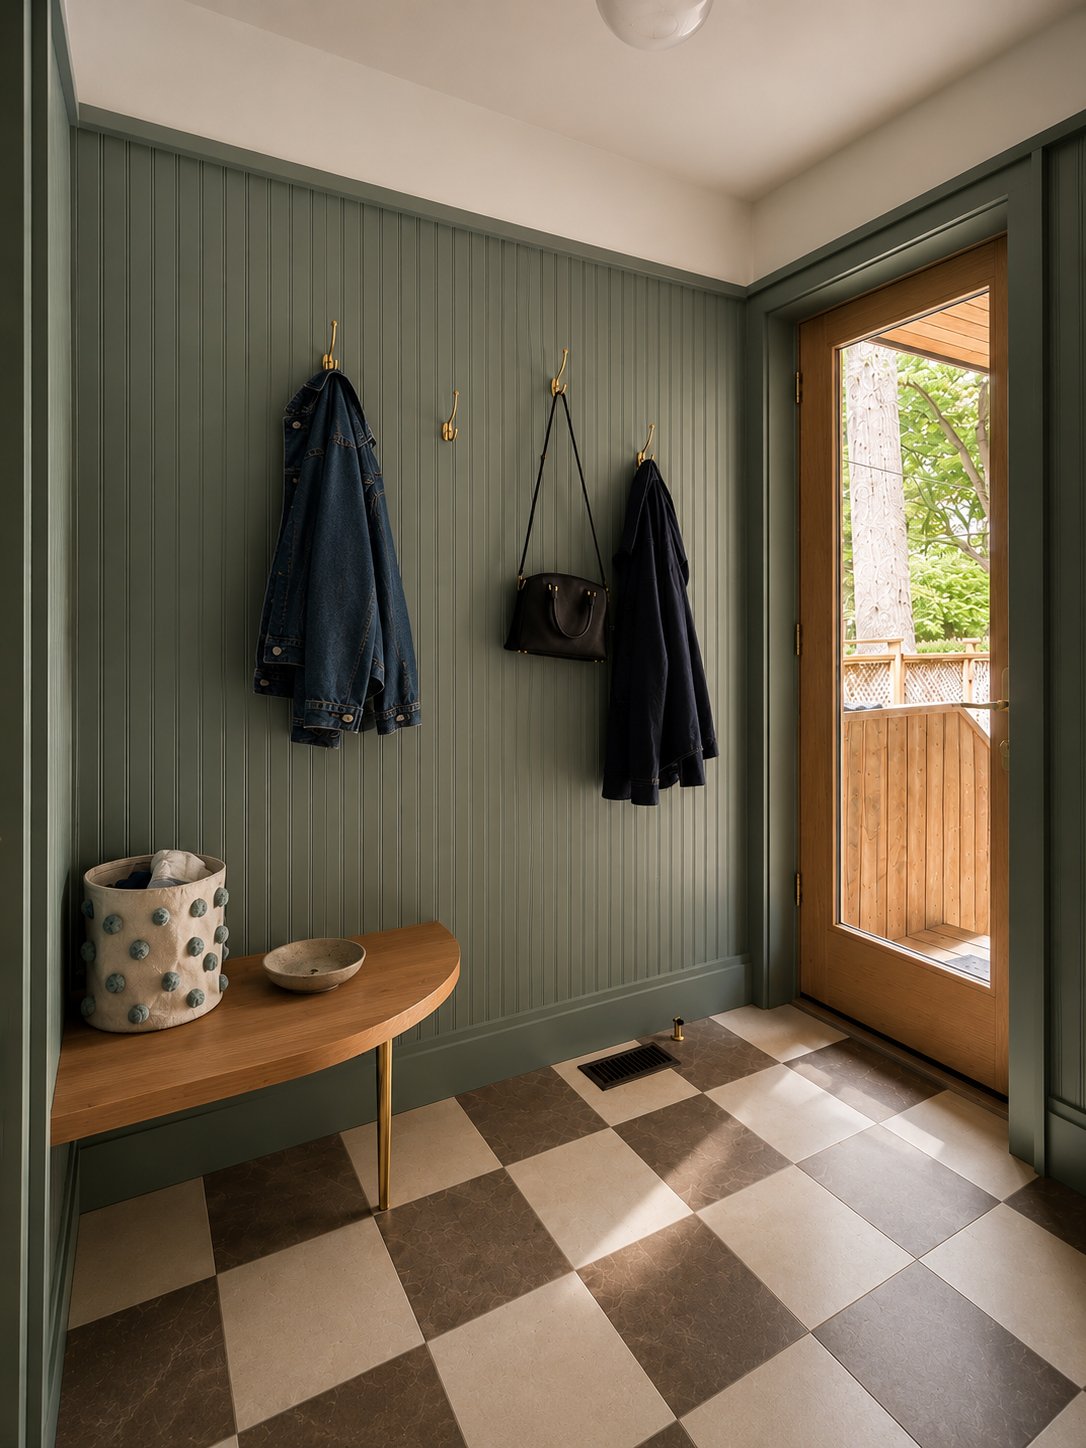
New storage, improved circulation, and natural light create a welcoming first impression. We retained the existing stair but widened the front door and added a sidelite to bring daylight deep into the entry. The former corner closet was replaced with custom millwork, creating generous storage while opening up the space.
KITCHEN
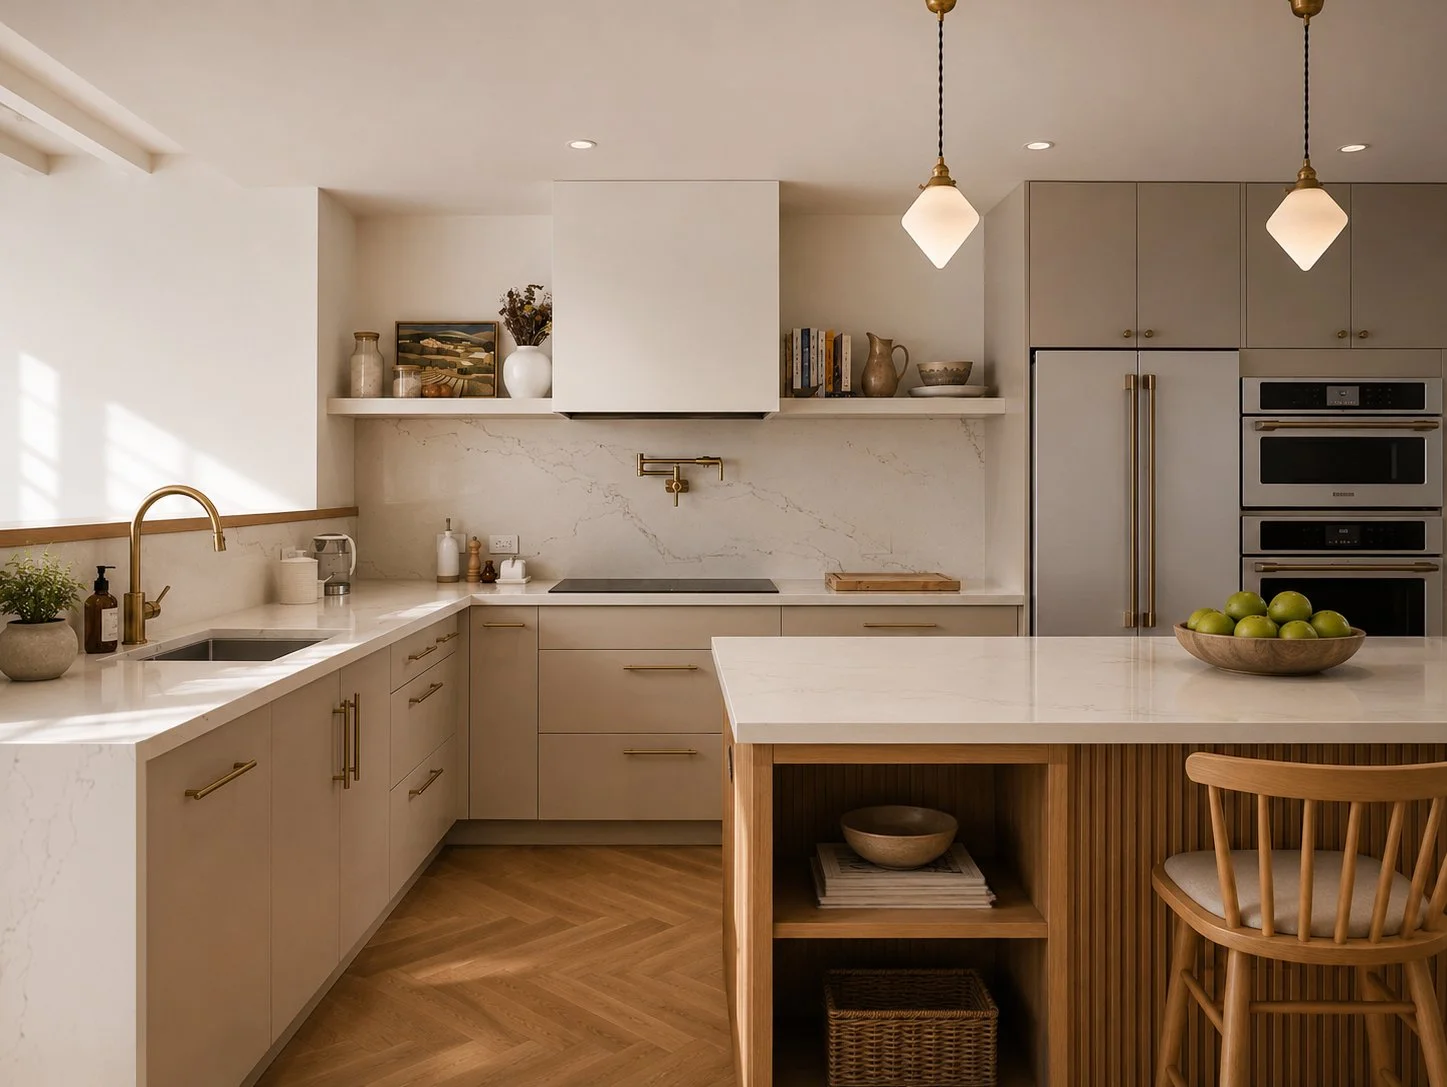
The kitchen was relocated to the center of the ground floor, creating a natural connection between the living and dining spaces. It features durable quartz countertops, a soft neutral palette, reeded millwork, and herringbone wood floors that add warmth and texture.
LIVING
The living room was relocated to the rear of the house and stepped down from the adjacent kitchen, allowing for generous ceiling heights and a stronger connection to the garden. Painted ceiling joists add rhythm overhead, catching the changing light throughout the day and giving the space its distinctive character.
BACKYARD
A two-storey addition extends the home into the backyard. Clad in deep green siding, the addition combines horizontal lap siding with vertical board-and-batten detailing at the wood-burning chimney, while wood soffits soften the composition and add richness to the material palette.