
RIVERSIDE RETREAT
A luxurious third-floor primary suite with rich black reeded millwork, brass accents, and warm oak throughout
PROJECT SUMMARY
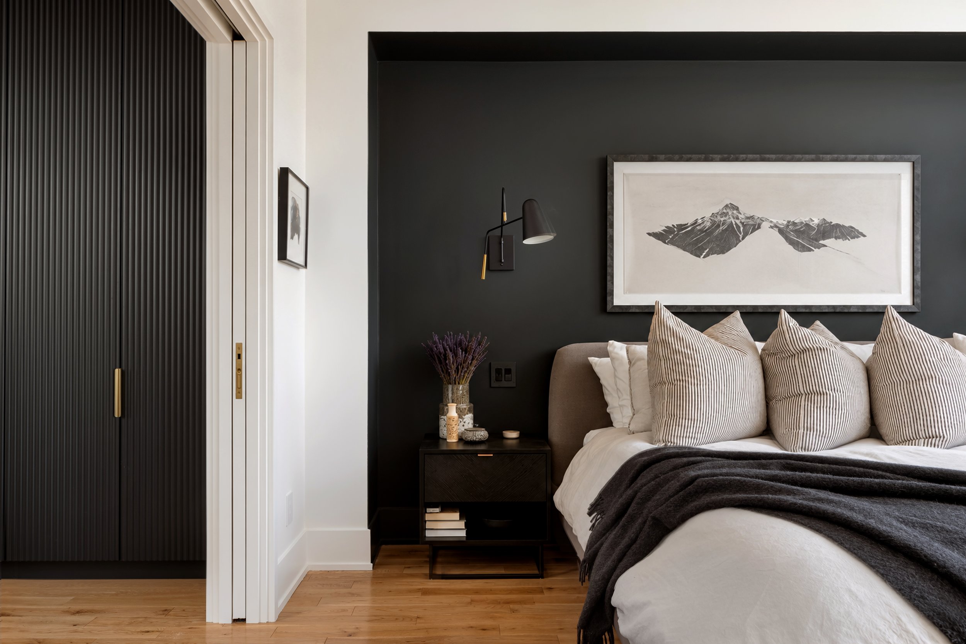
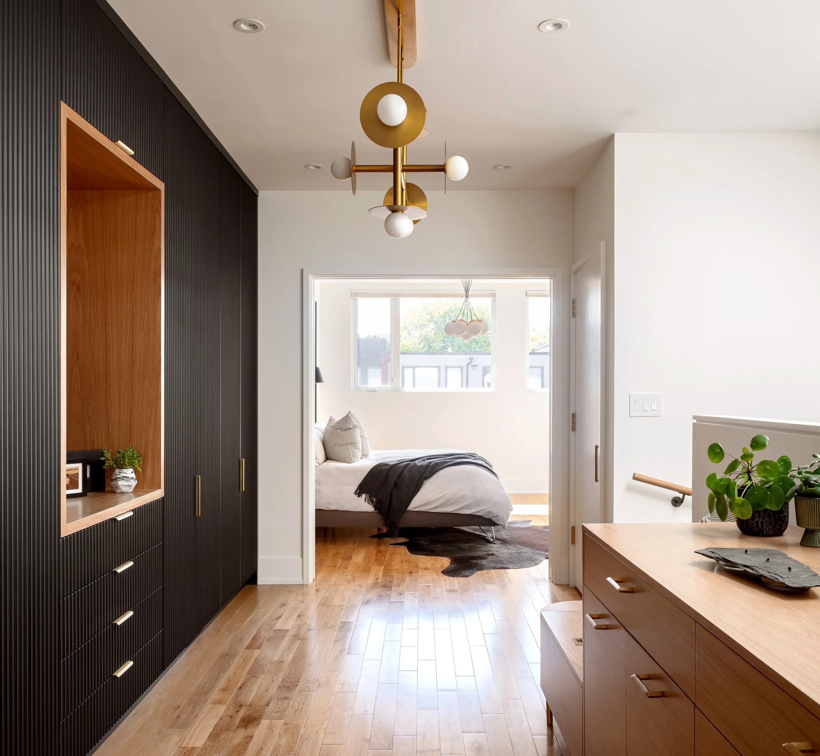
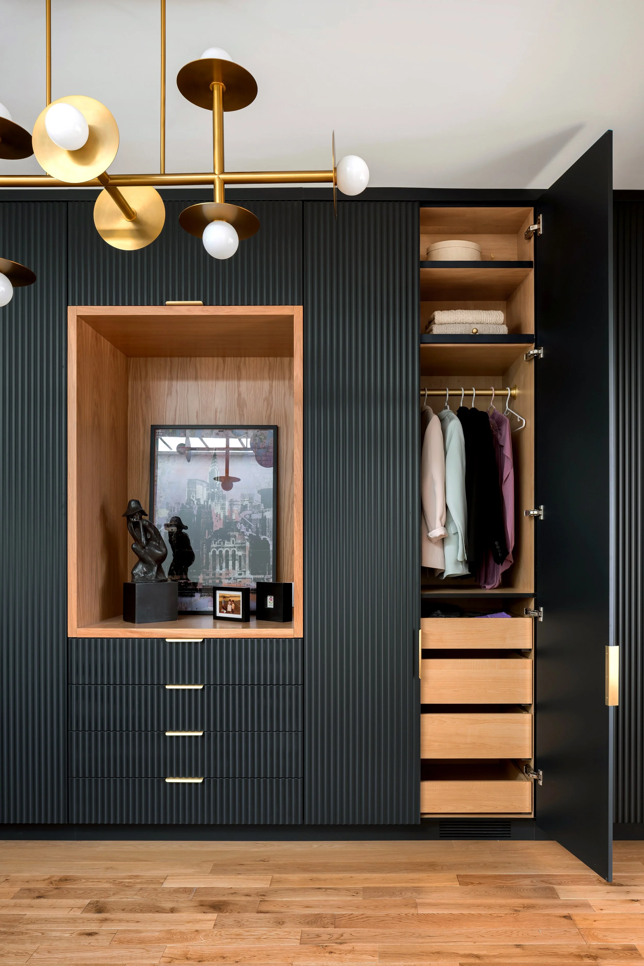
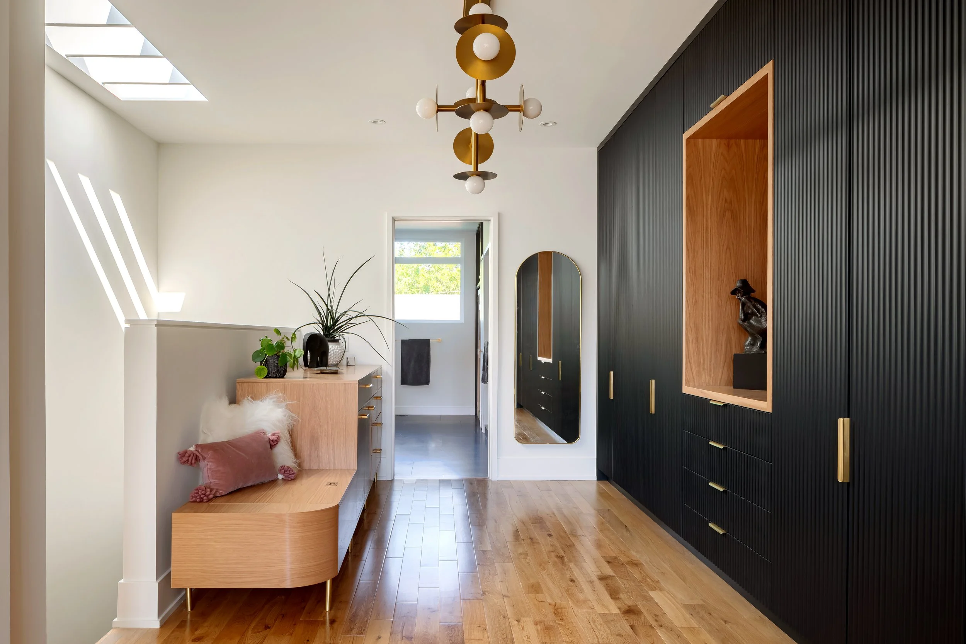
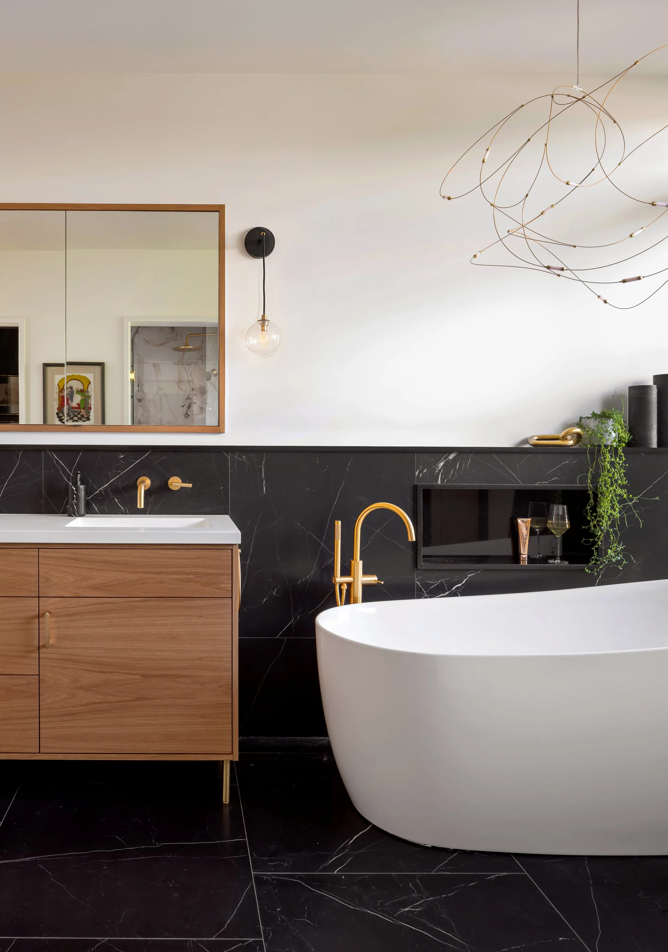
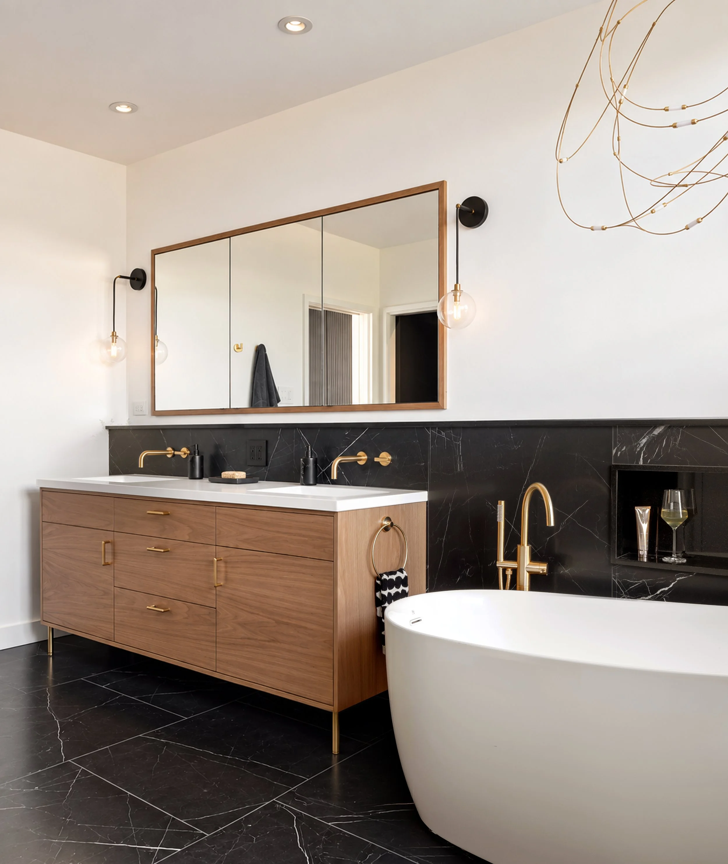
This project focused around reorganizing the third floor of this existing townhouse into more distinct spaces for sleeping, dressing, and bathing. We split the 675sf floor plate into three roughly equal zones with the dressing area in the middle and flanked by the bedroom and bathroom on either ends. We punched a large 6’ skylight over the staircase, flooding the dressing area with natural light and bringing light deep into the second floor below. The dressing area is anchored by off-black and white oak custom millwork, providing built in storage on one side and a custom furniture piece on the opposite end. The bathroom was reorganized to accommodate an enclosed shower with a bench, a sauna, a freestanding tub with niche, a new pull-out linen closet, and a new custom freestanding vanity with over 6’ of hidden medicine cabinets. The bedroom was given a facelift where existing bulkheads were disguised by absorbing them around a recessed niche which was painted the same off-black colour as the adjacent millwork.
Location: Toronto
Scope: Interior renovation
Contractor: Habitude Inc.
Photographer: Scott Norsworthy
THE TRANSFORMATION
Every renovation begins with seeing what a home could become.
BEDROOM
We reworked the bedroom by resolving existing bulkheads and drywall transitions to create a more considered, cohesive space. A recessed bed niche adds depth and definition, while contrasting paint brings character to the room. The opening to the hallway was expanded to create a dressing area, improving the connection between the bedroom and its adjoining spaces.
CLOSET
We transformed the hallway into a dedicated dressing room, with custom fluted black millwork that brings both character and organization to the space. Tailored storage and an open display niche make room for everyday essentials and personal treasures.
BATHROOM
The bathroom was completely transformed with a built-in shower, separate toilet room, freestanding tub and a custom wood vanity designed to feel like a piece of furniture. A full-width mirrored medicine cabinet conceals six feet of storage, keeping the space both refined and functional.