
NEST AT NOTLEY
A comprehensive renovation balancing warmth, craftsmanship, and timeless materials to support the rhythms of modern family life.
PROJECT SUMMARY
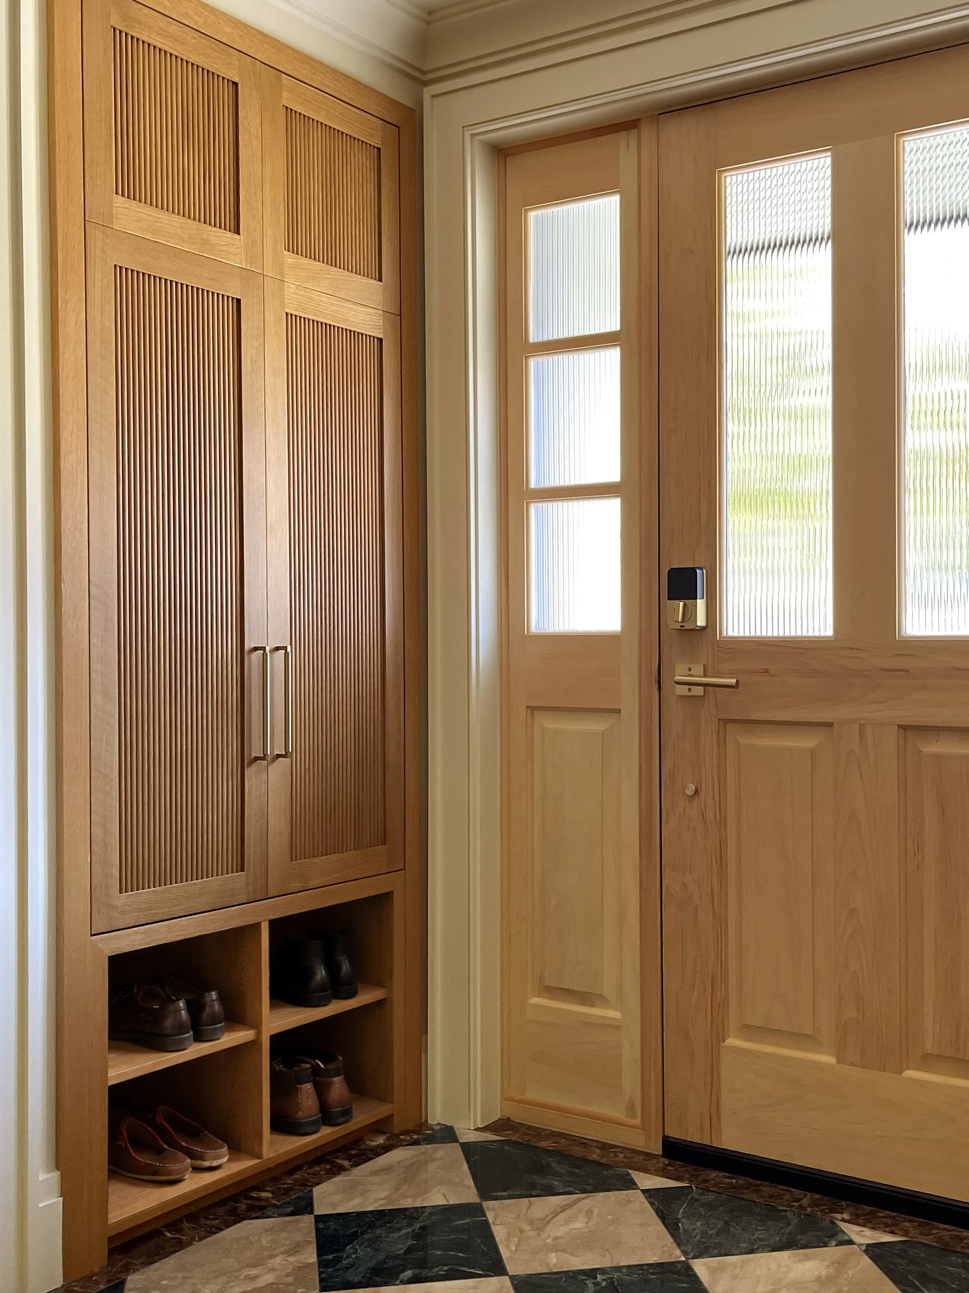
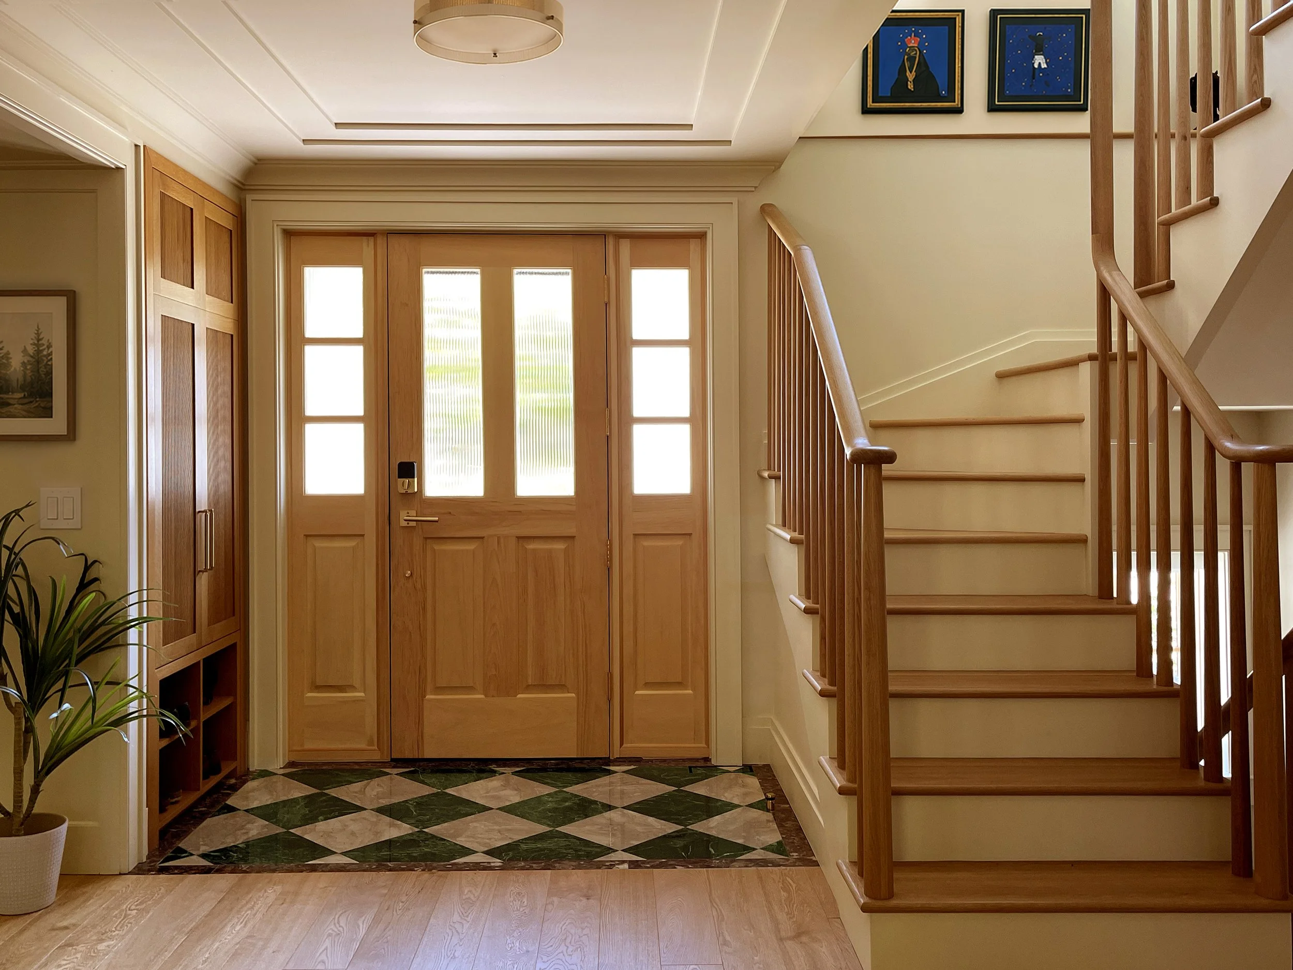
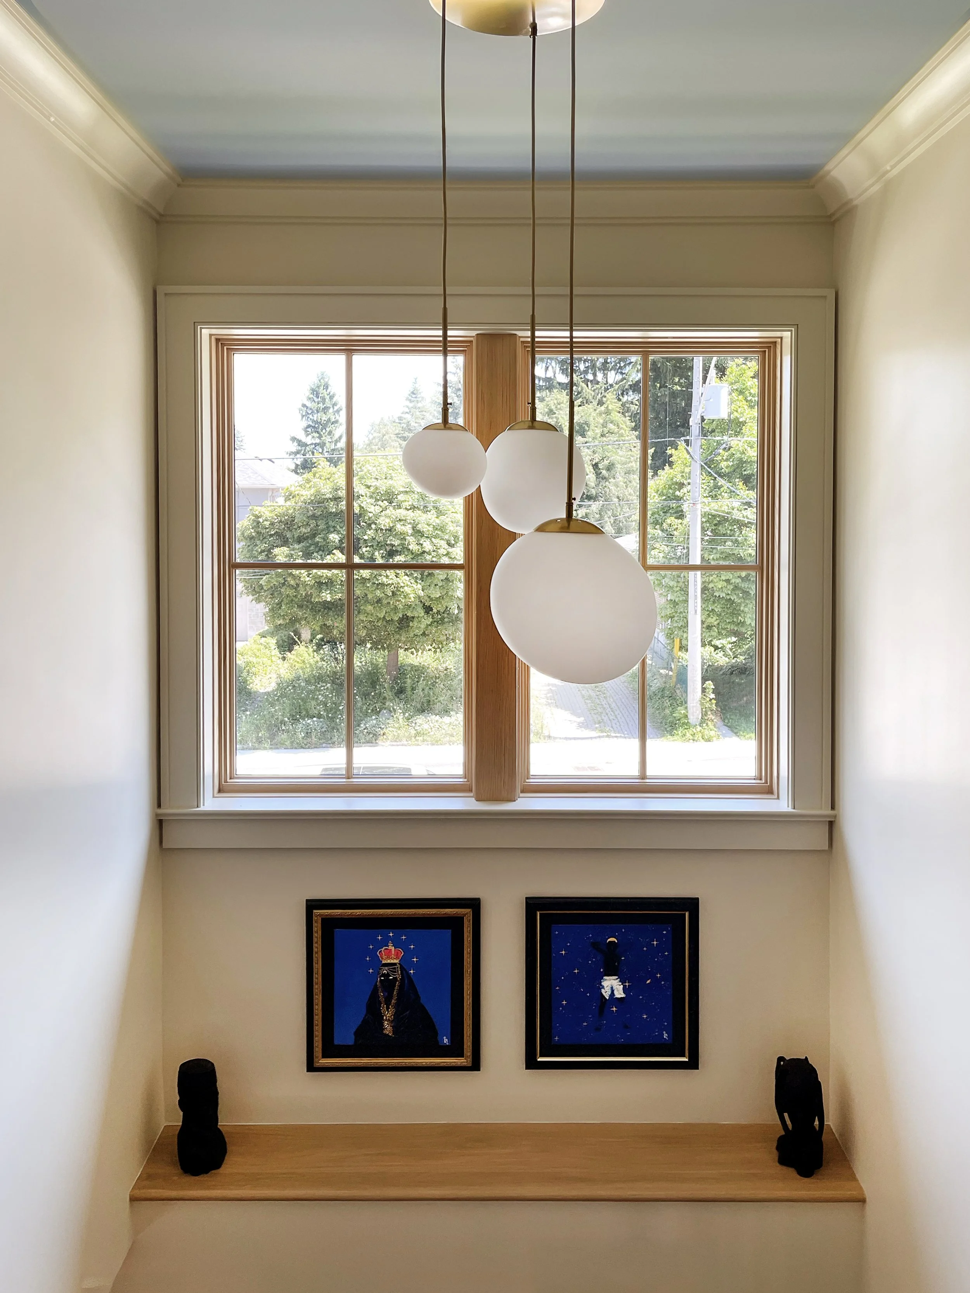
This transformation began with rethinking how the house worked. Multiple, unaligned staircases disrupted circulation and wasted valuable space. By relocating and consolidating the stairs, we improved flow across all levels while preserving the existing second-floor rooms—a deliberate approach that focused investment where it would have the greatest impact.
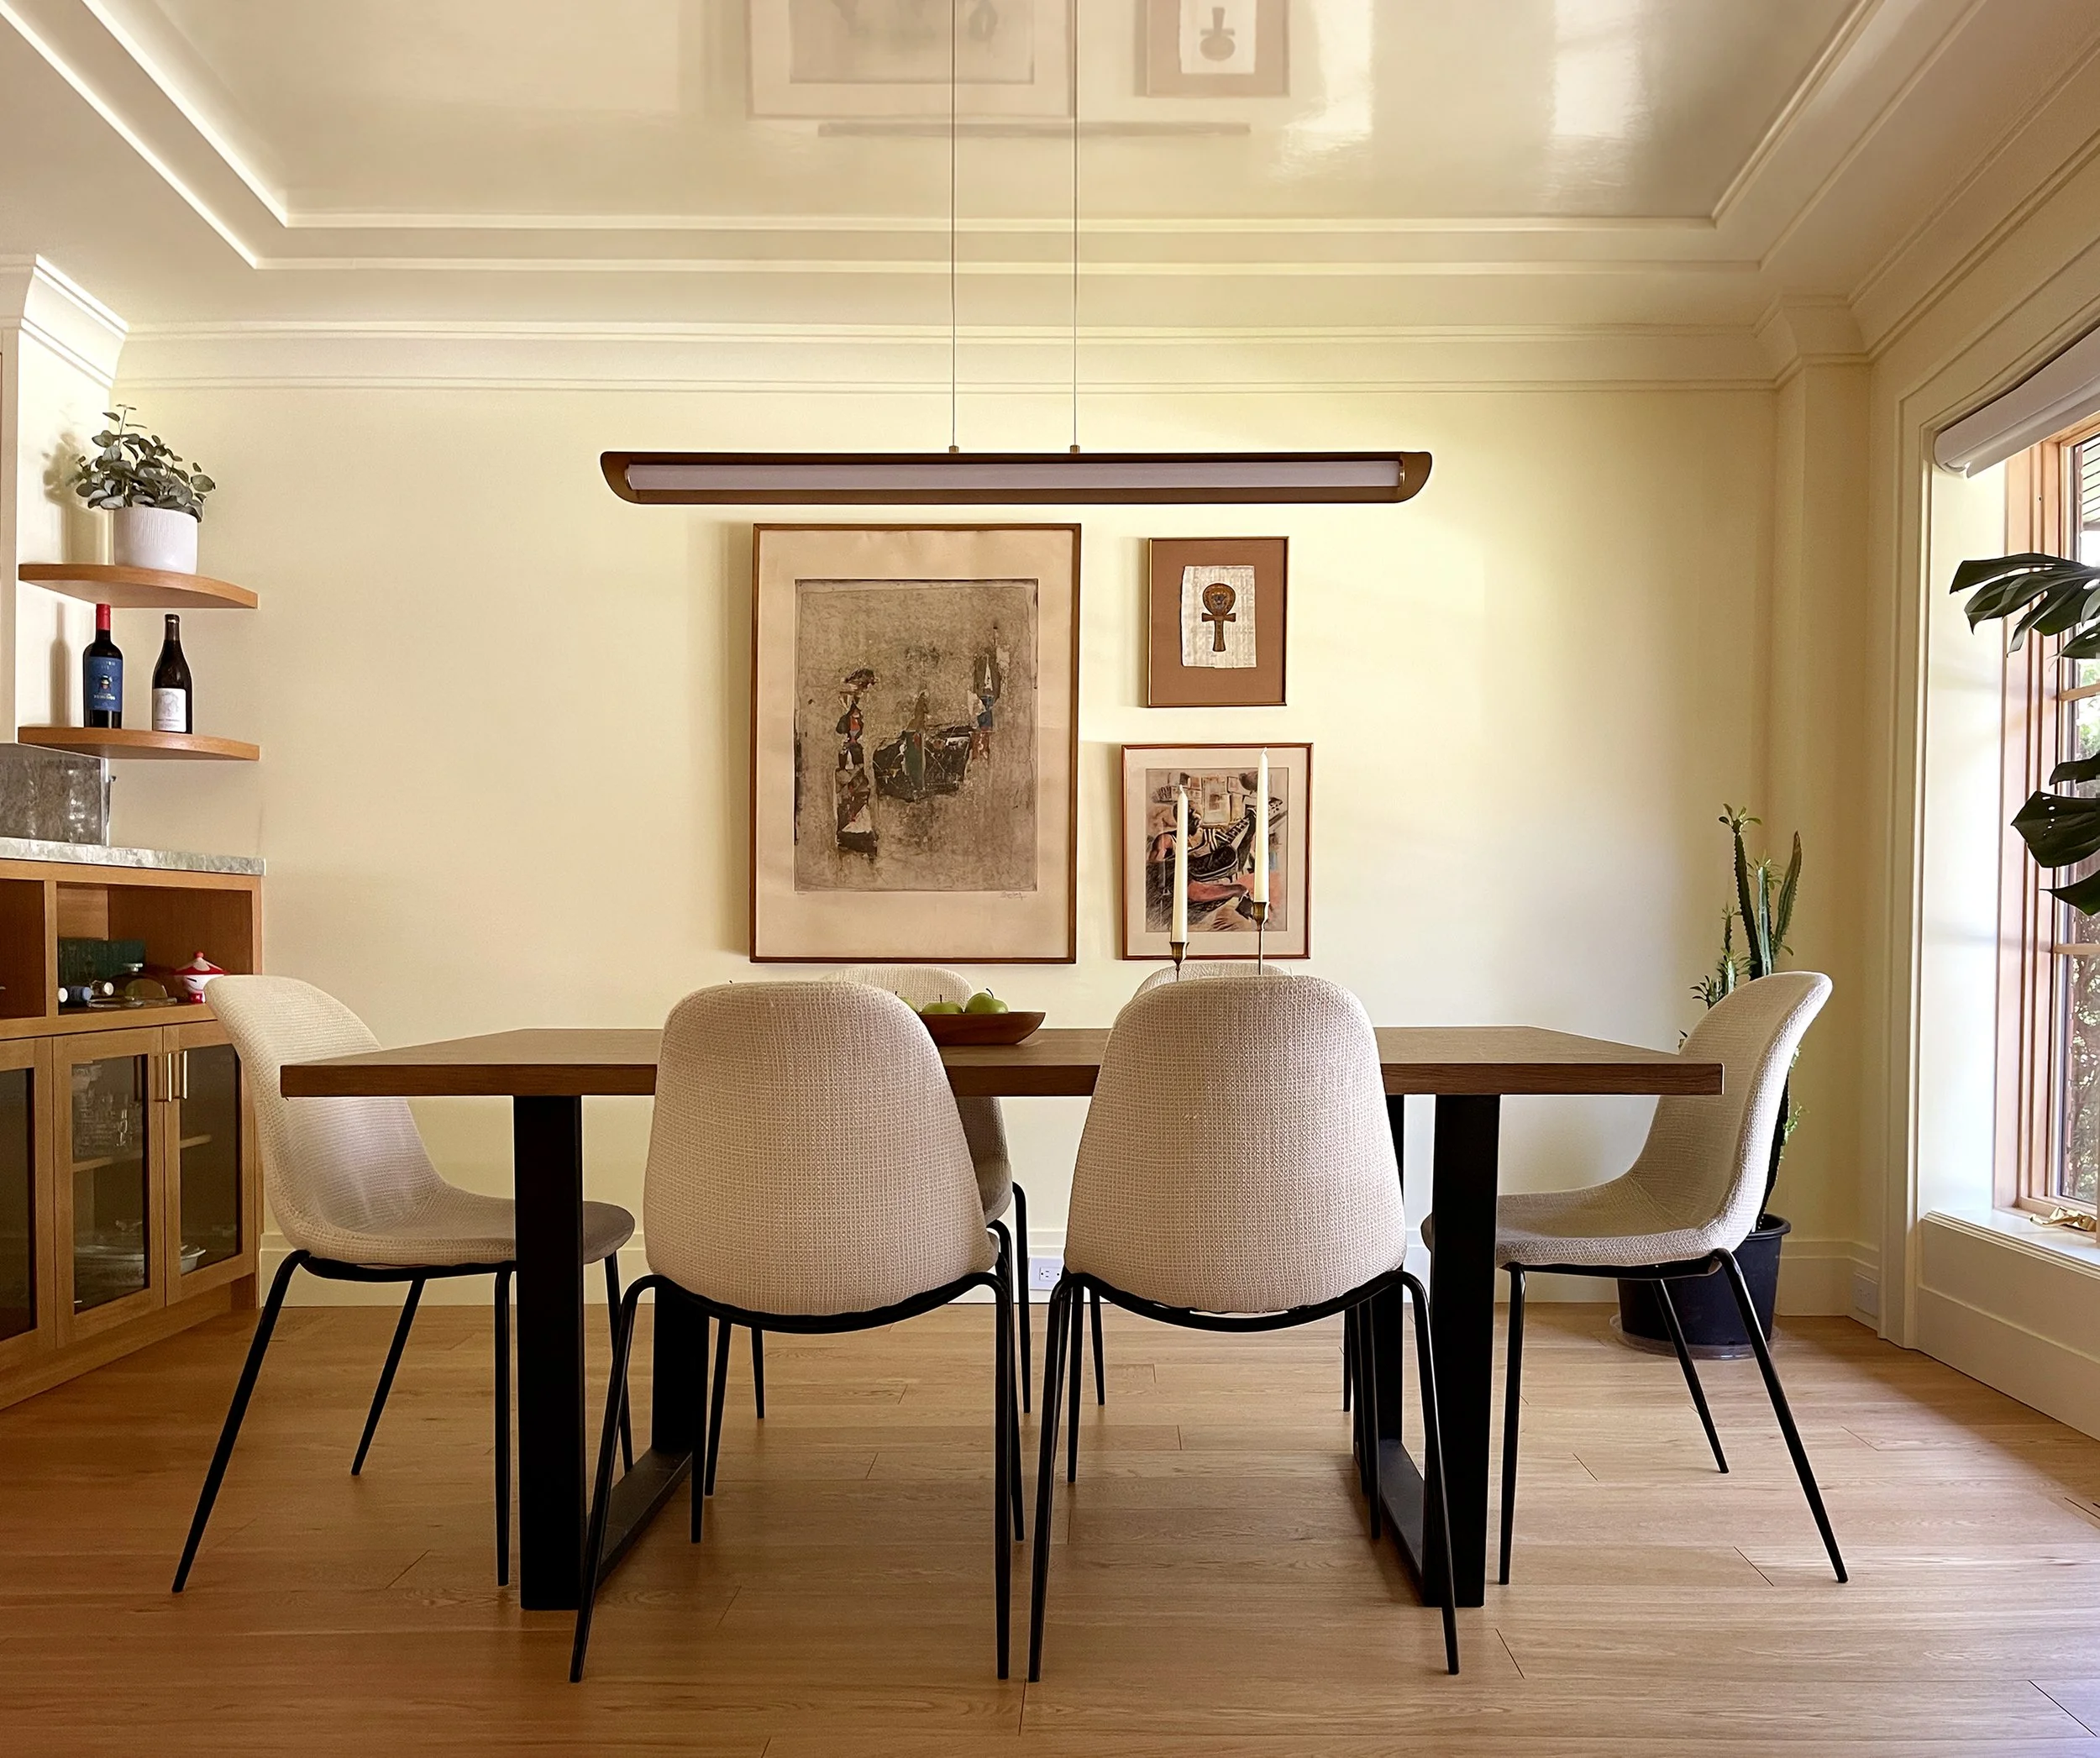
The first floor was completely reimagined through a rich palette of colours, materials and textures, giving each room its own distinct character while maintaining a strong sense of connection throughout. The kitchen, living and dining spaces feel cohesive yet individual, with thoughtful detailing bringing warmth and personality to each.
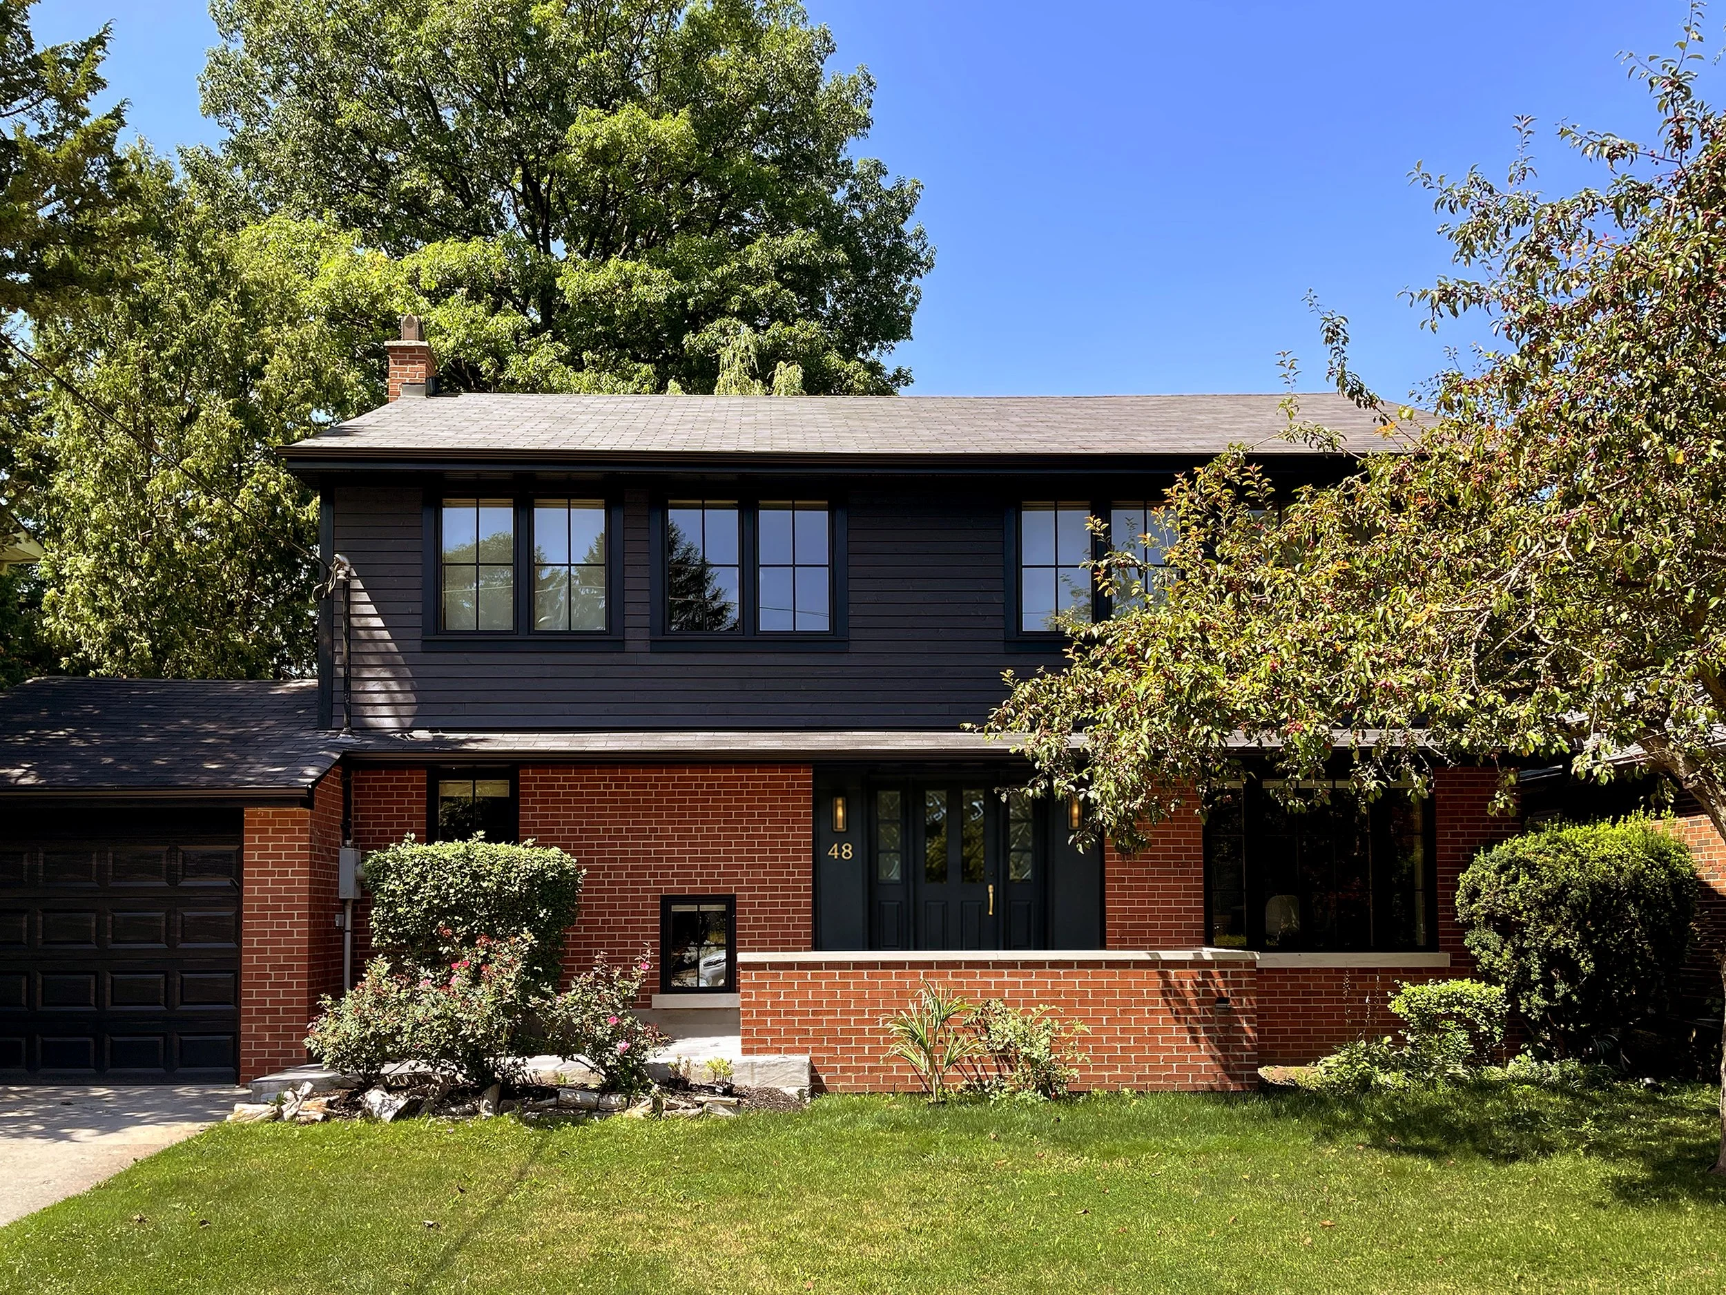
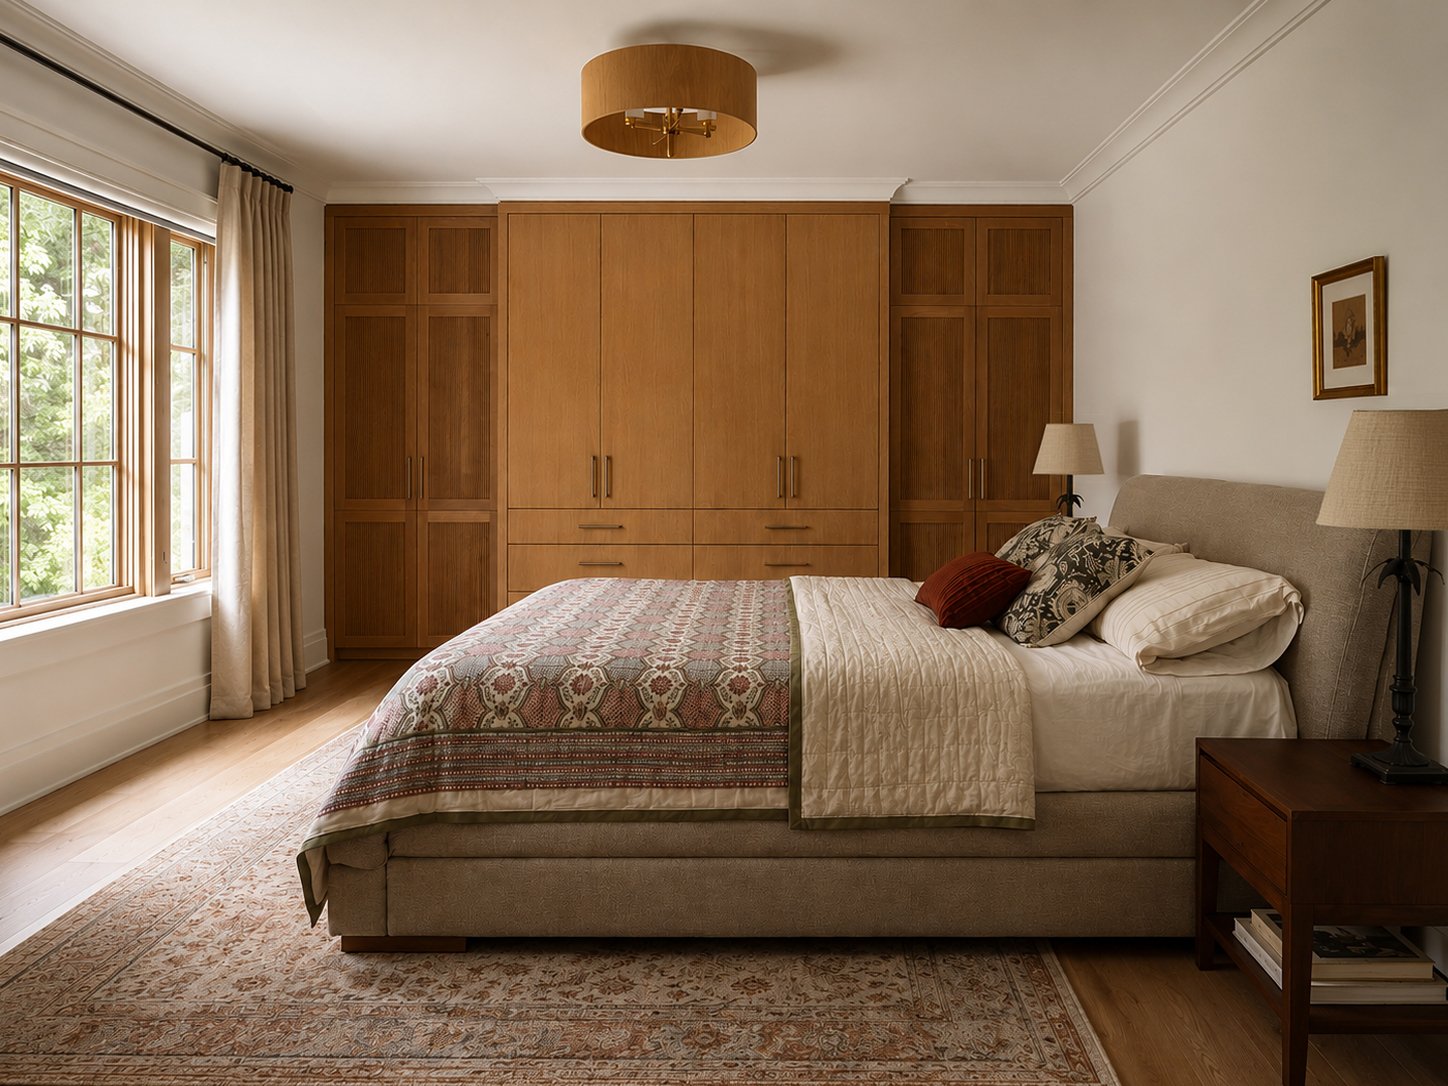
Upstairs, targeted cosmetic renovations refreshed the existing spaces, with the bathroom receiving the most significant transformation. A complementary exterior facelift, featuring navy blue siding and a more defined entrance, gives the home a renewed presence on the street.
Location: Toronto
Scope: Gut renovation to the ground floor and basement, selective renovations to second floor
Contractor: Habitude Inc.
THE TRANSFORMATION
Every renovation begins with seeing what a home could become.
KITCHEN

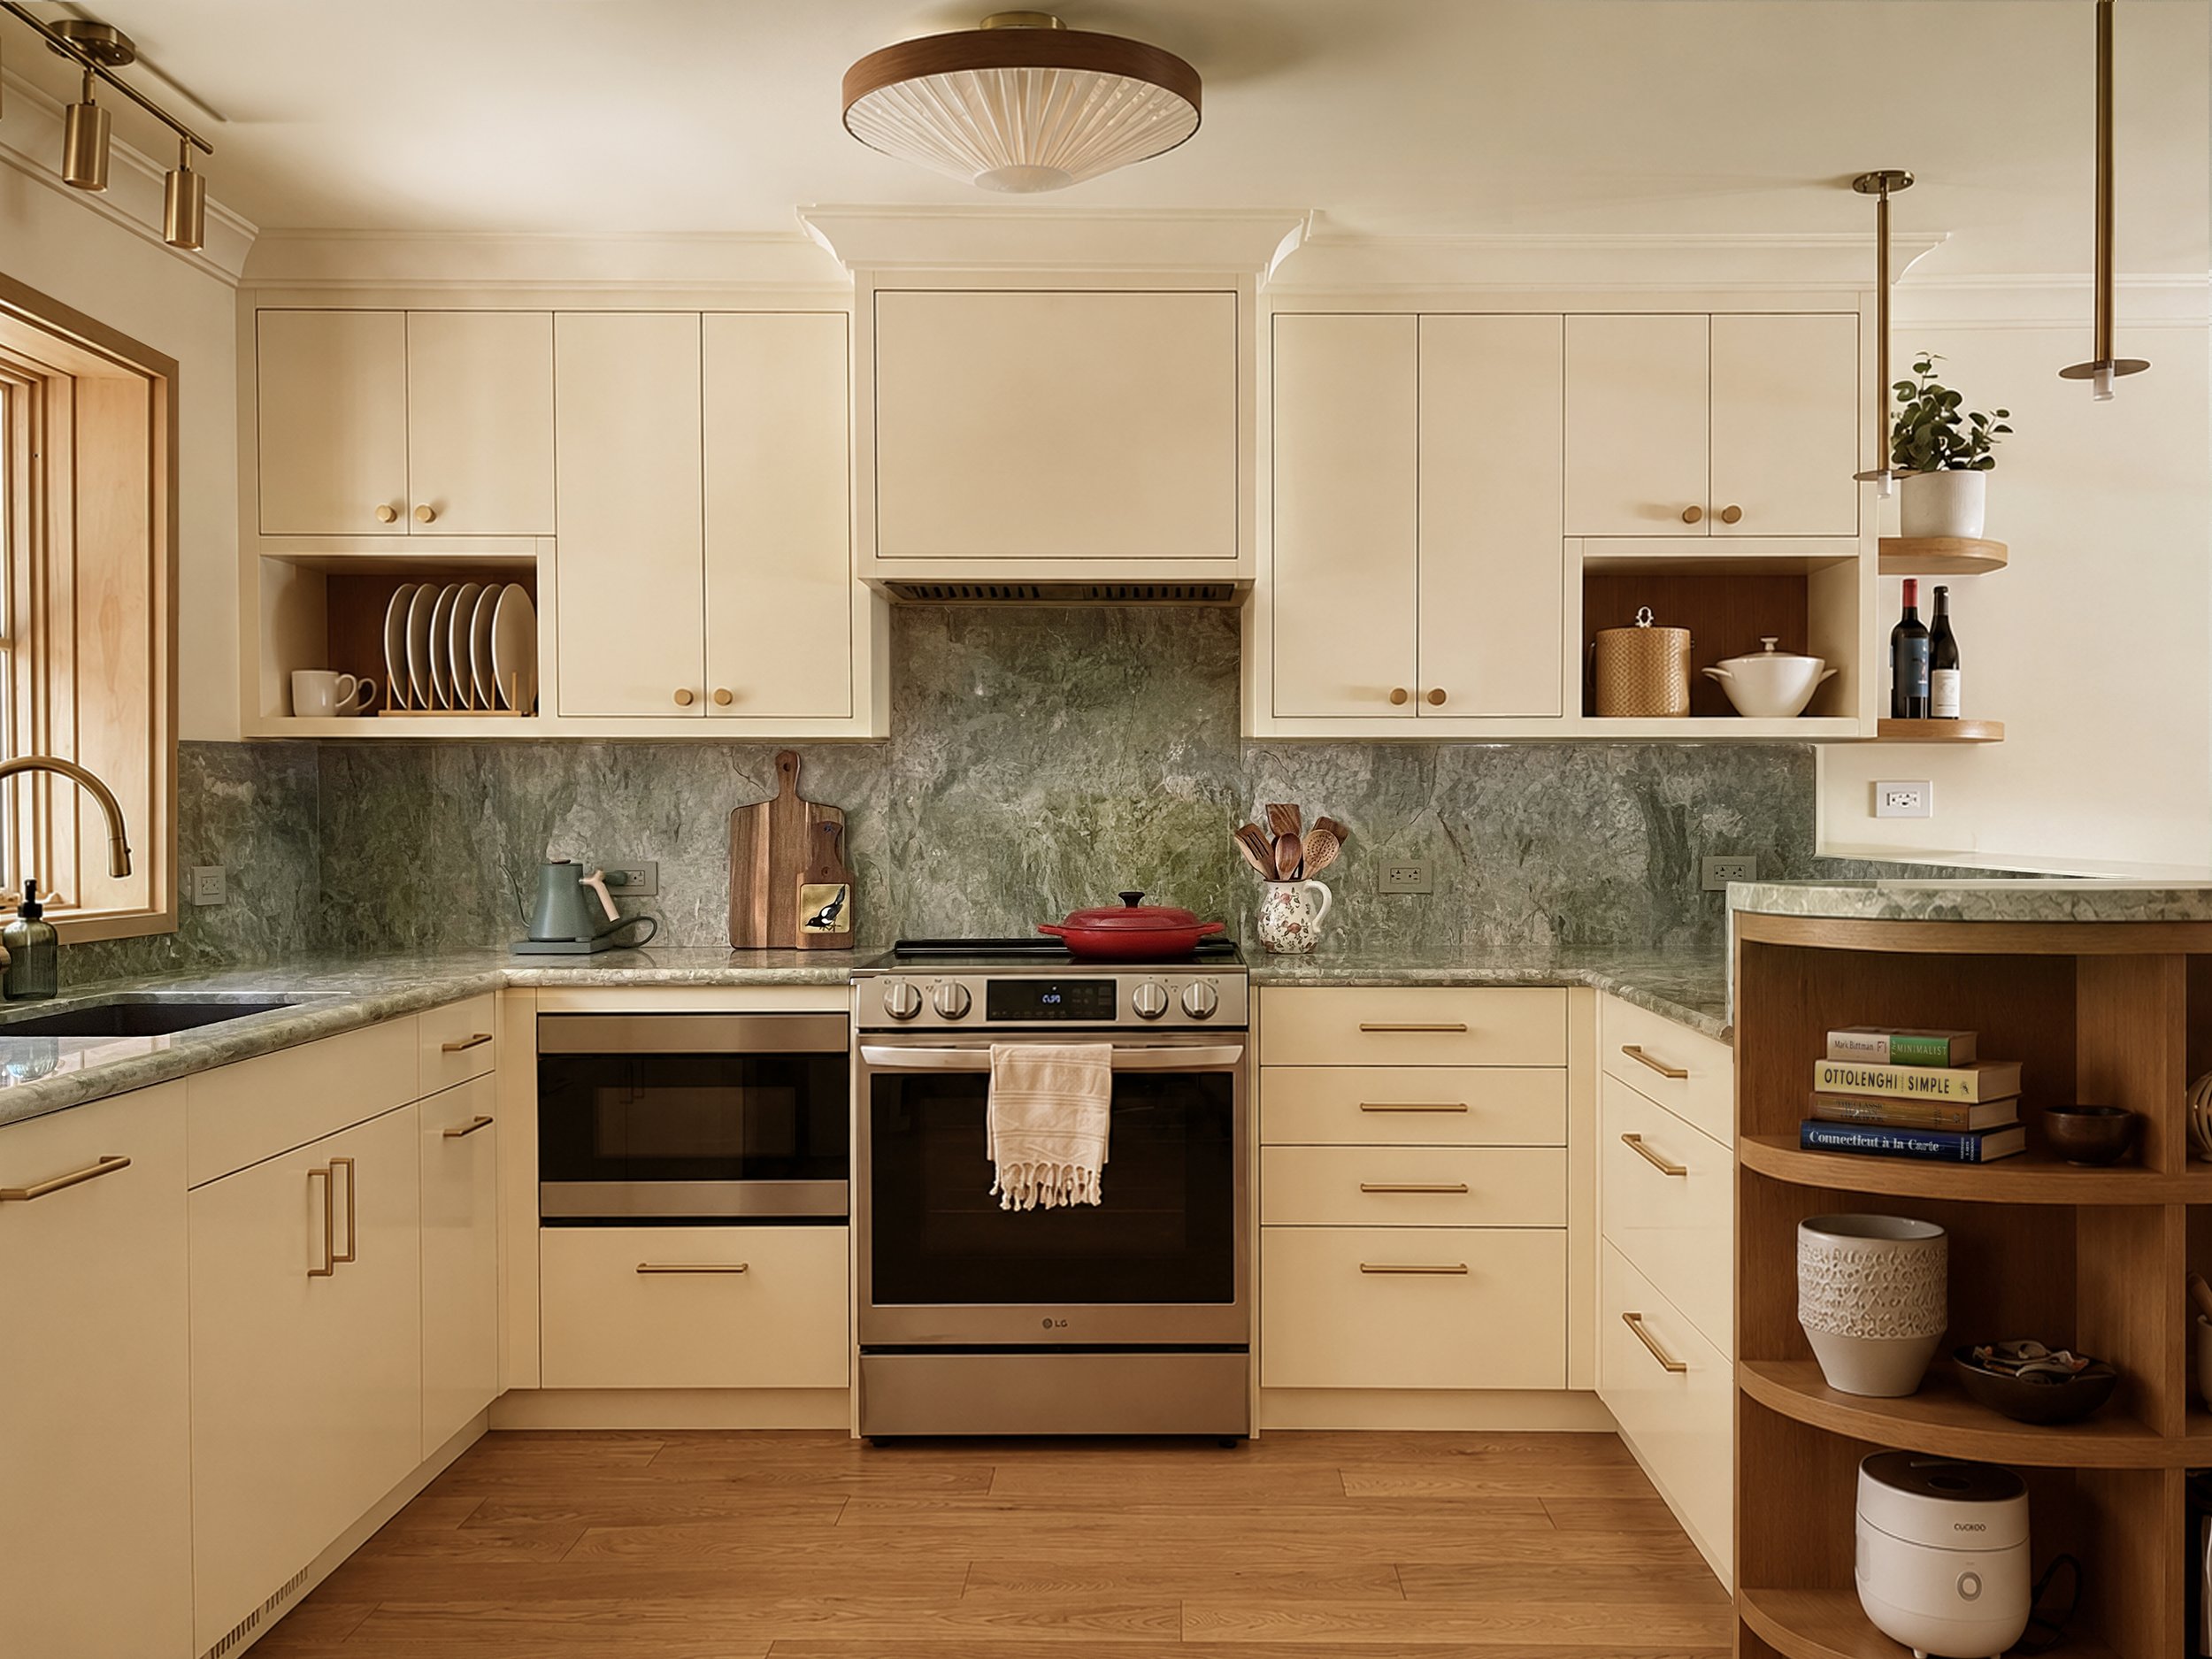
The kitchen was reconfigured into a U-shaped layout with butter-yellow cabinetry and green marble counters. A curved peninsula with a combination of open shelving and cabinetry creates a natural transition to the dining room, while offering additional storage and display space.
BATHROOM
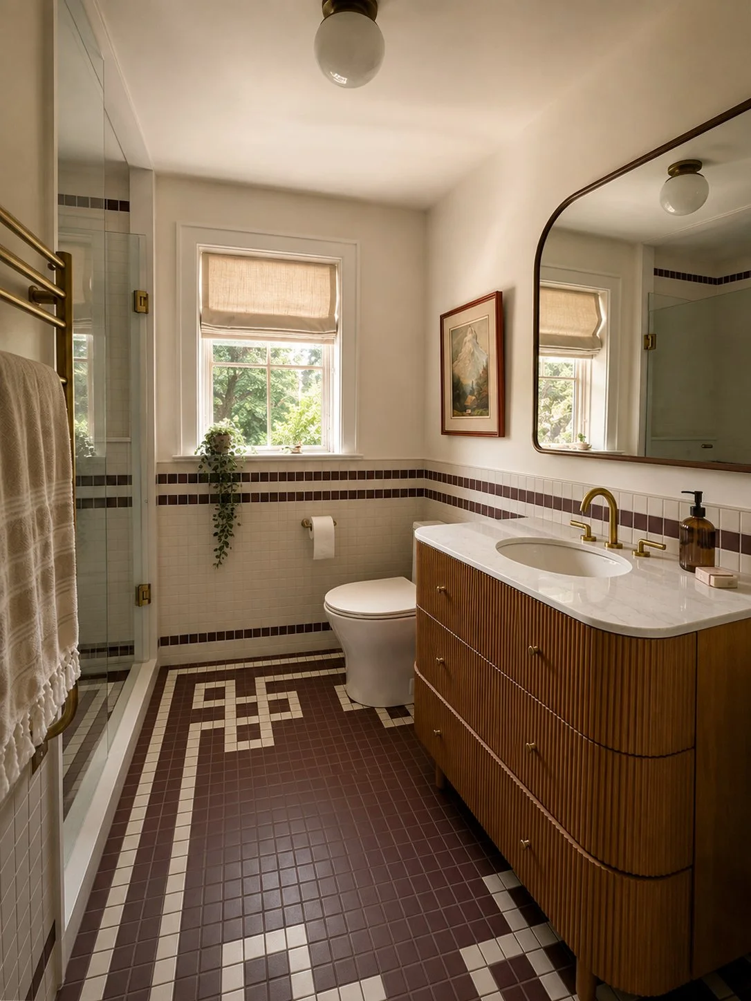
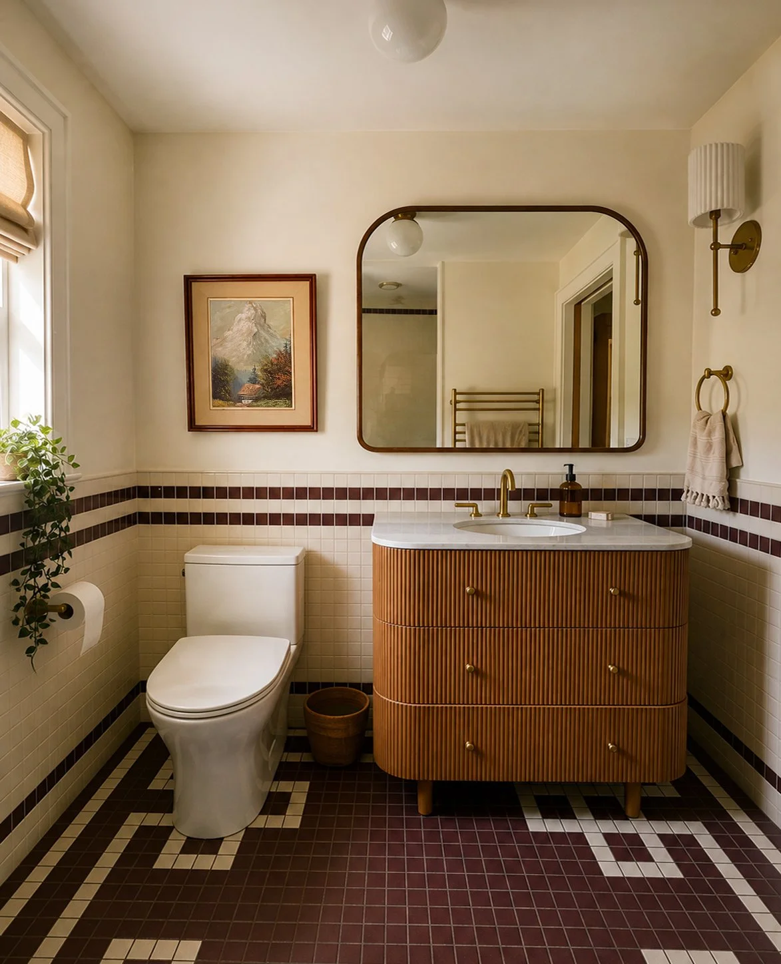

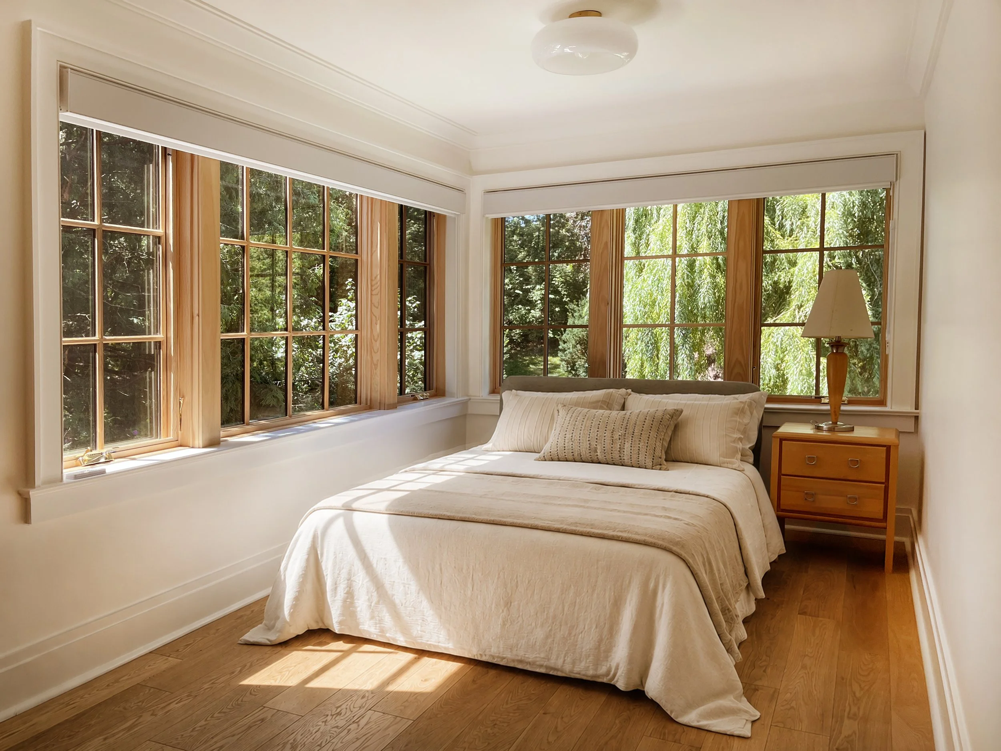

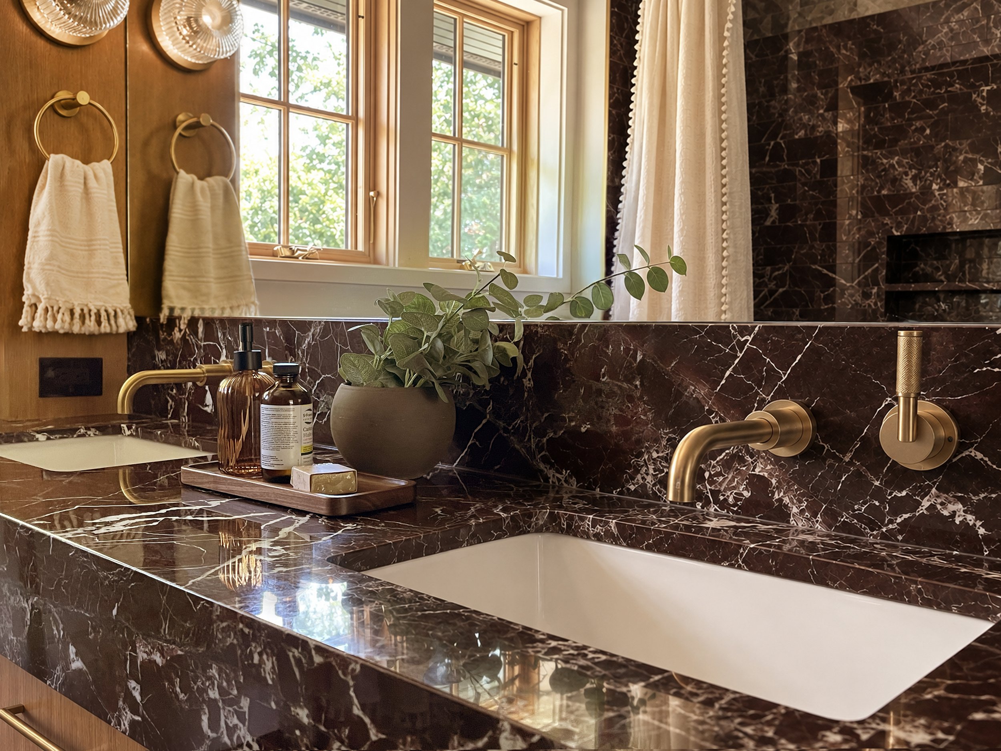
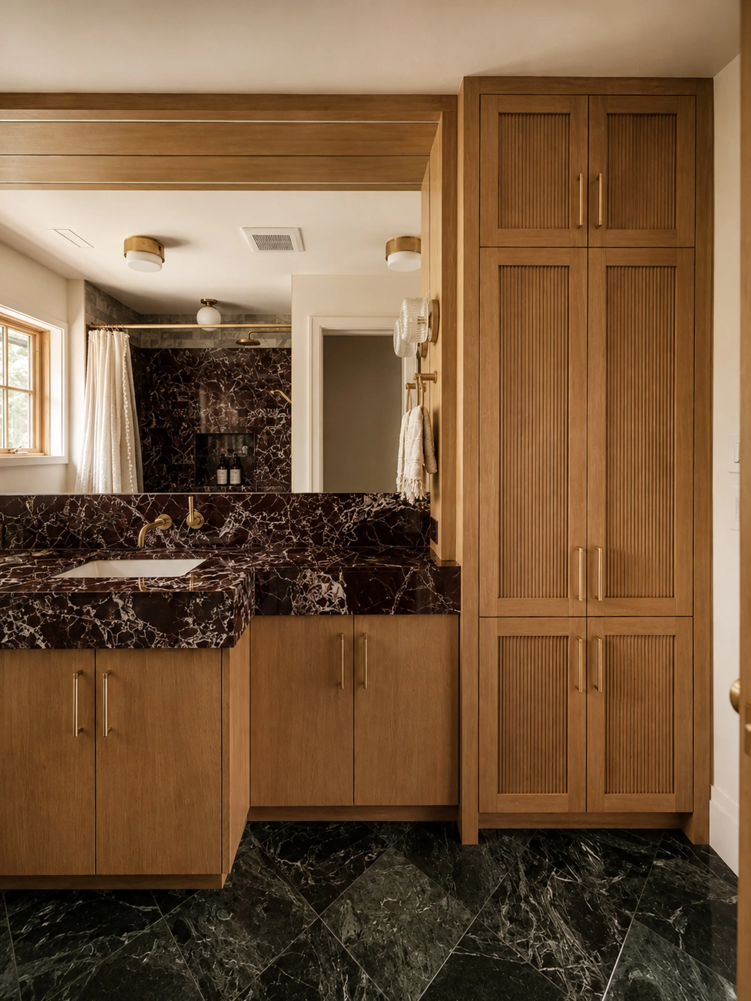
The first-floor bathroom was relocated to the side of the house alongside a guest bedroom, creating a self-contained guest suite. Classic patterned tile, warm wood cabinetry and brass fixtures bring character and a playful touch to the space.
LIVING
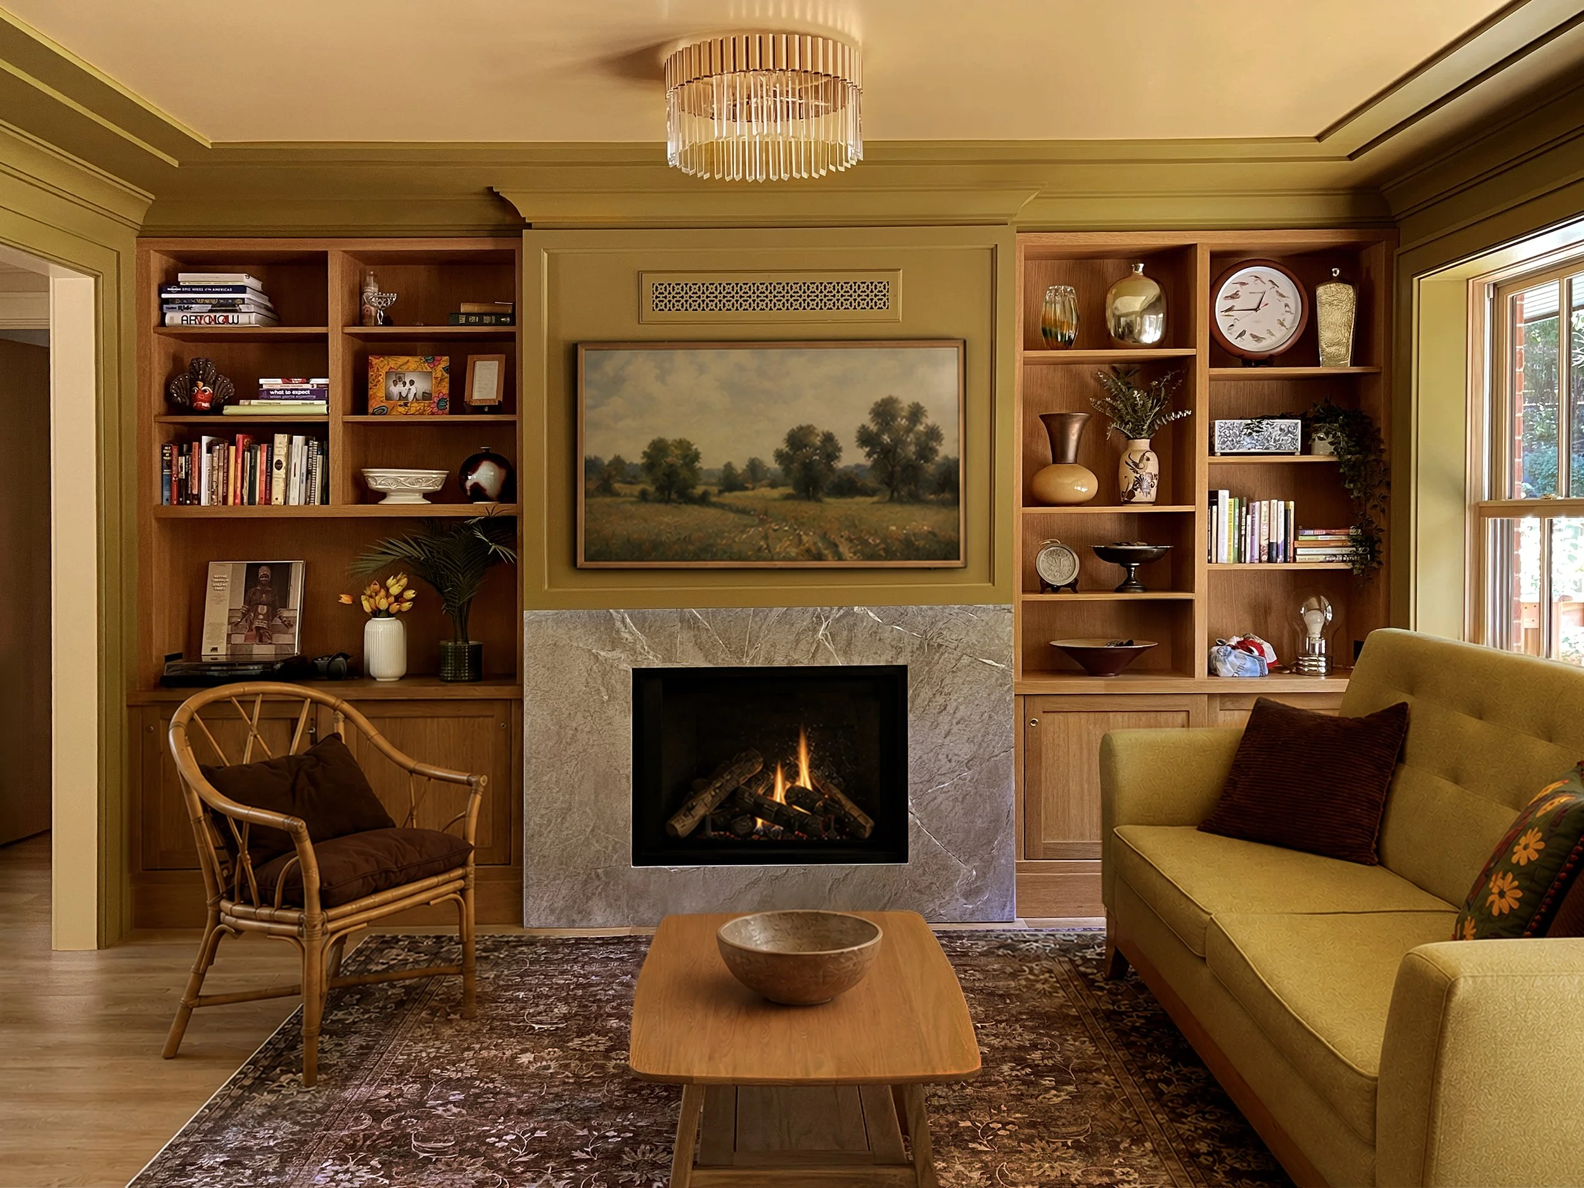
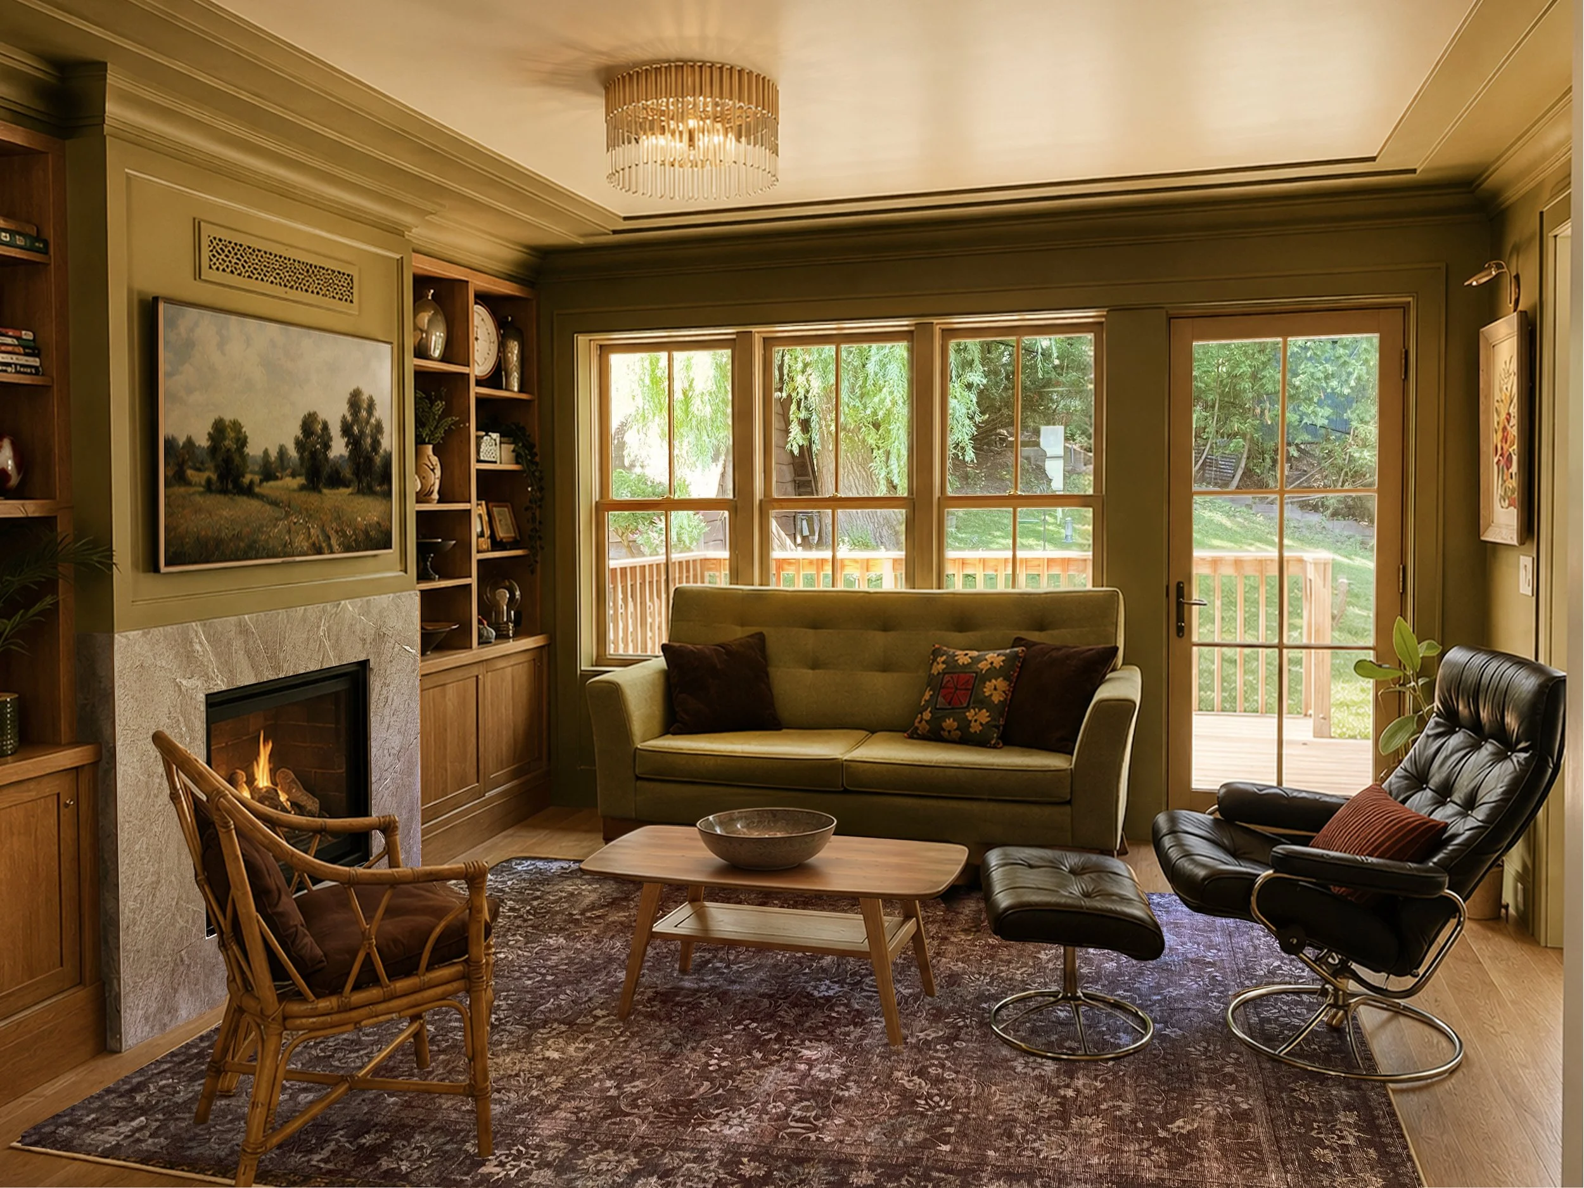
The living room was transformed from an overlooked space into a warm, inviting room for gathering and displaying collected treasures. Rich colours, wood millwork, and displayed treasures set the tone for this room, and expansive windows connect back to the garden.
FRONT FACADE
The existing white vinyl siding was replaced with navy blue wood siding, complemented by warm red brick and a more defined front entrance. The updated palette and layered landscaping give the home a stronger street presence while retaining its original character.