
AMROTH ADDITION
A renovation and addition in the Upper Beaches, designed for a couple looking to expand their home in a unique and personalized way
PROJECT SUMMARY
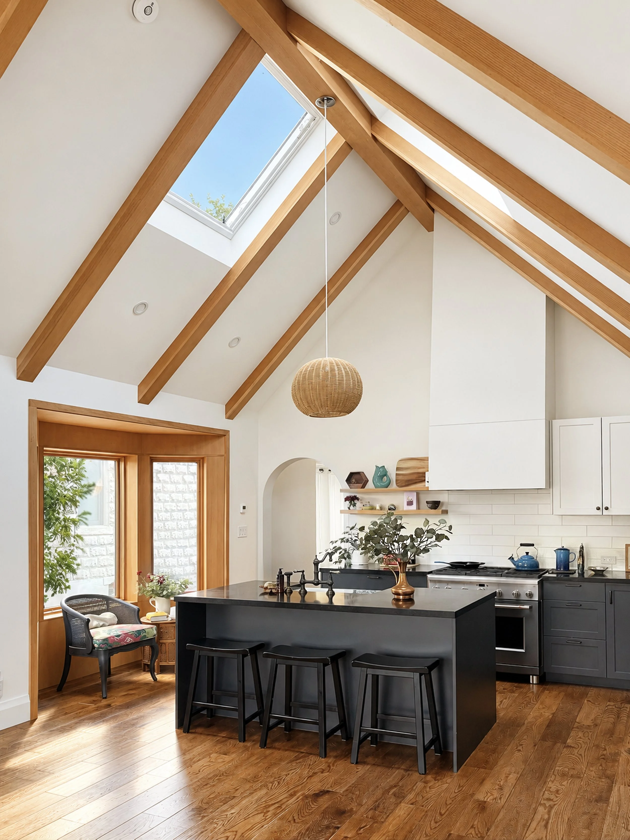
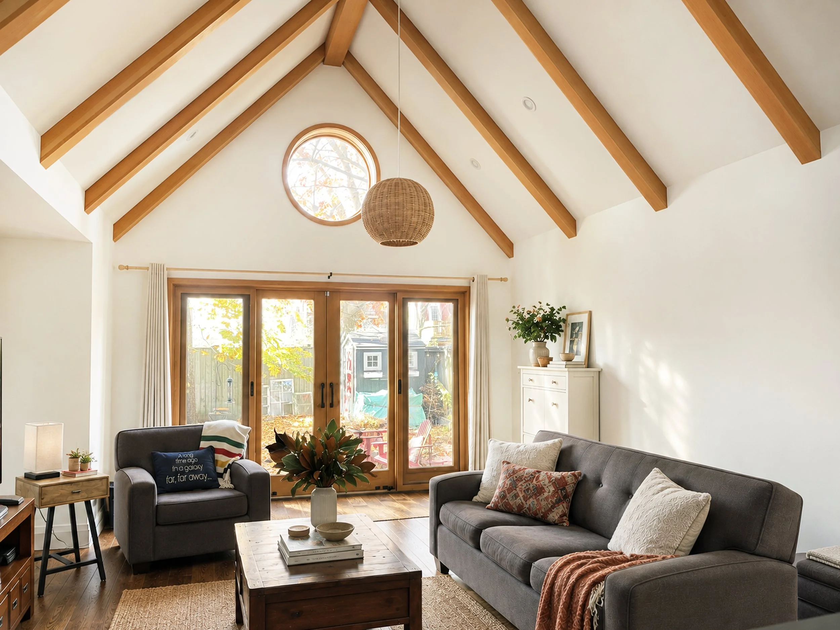
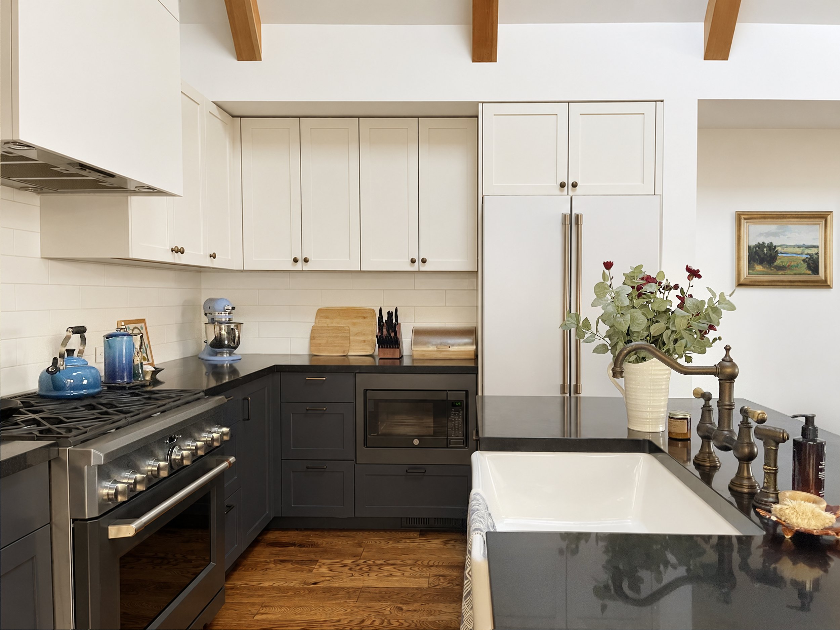
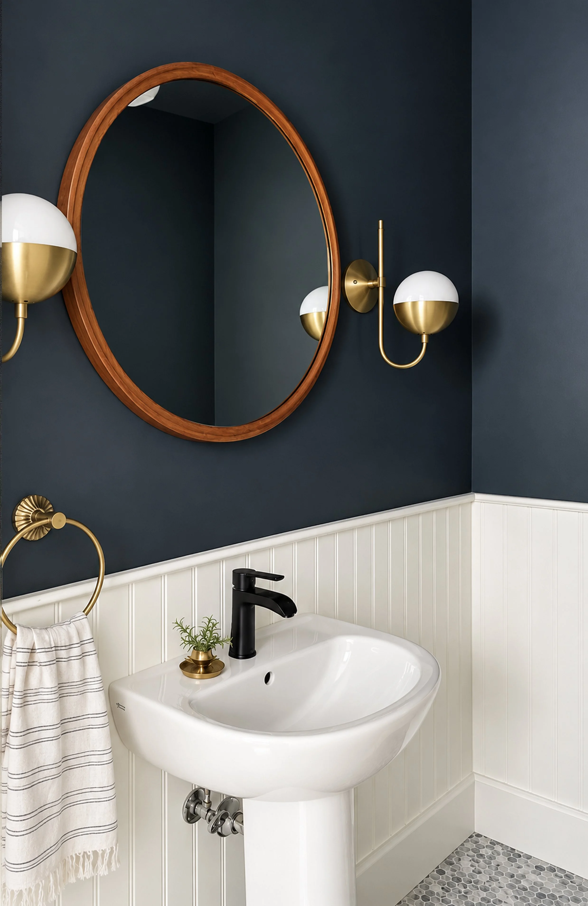
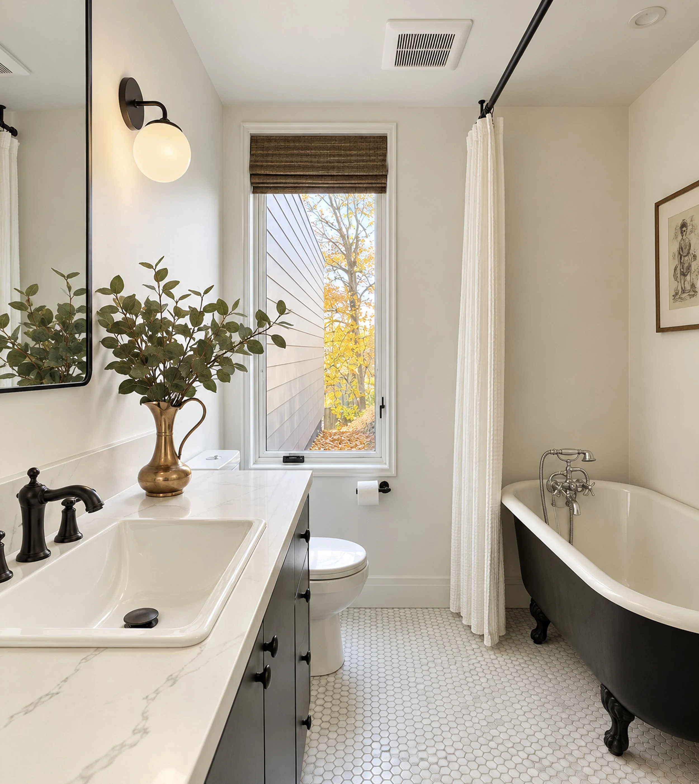
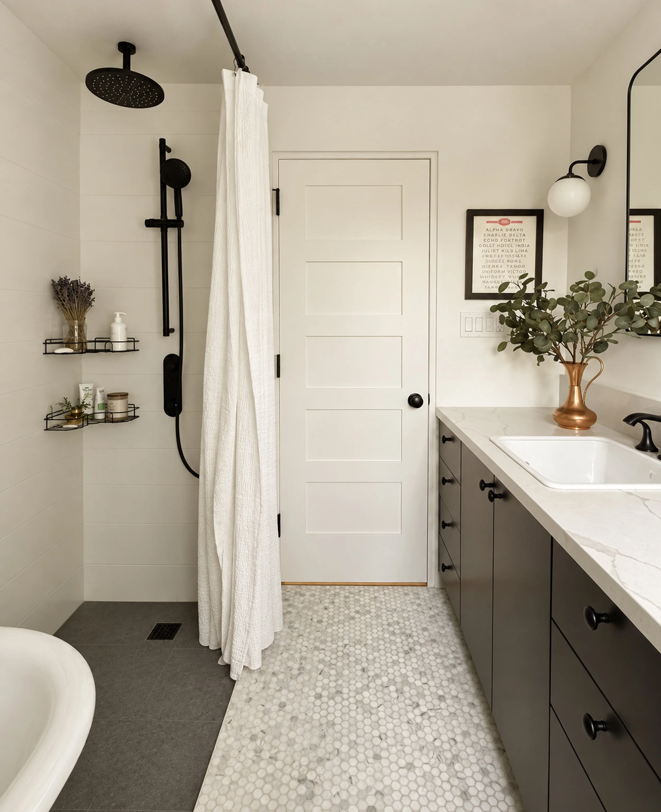
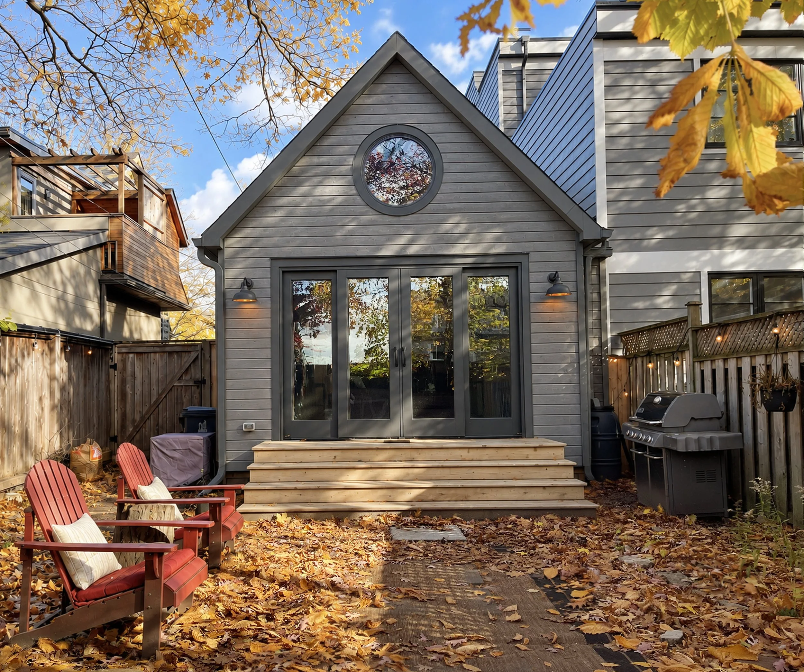
A renovation and addition in the Upper Beaches for a couple seeking a unique backyard extension, featuring a gabled addition with a new kitchen/living area flooded with natural light from a bay window, expansive glazing toward the backyard, and ridge skylights in the kitchen. The main floor includes a newly carved out powder room, while the second-floor bathroom was renovated to offer both a separate shower and tub combination.
Location: Upper Beaches, Toronto,
Scope: Ground floor gut renovation & addition, second floor renovation
Contractor: The English Carpenter
THE TRANSFORMATION
Every renovation begins with seeing what a home could become.
KITCHEN
A once-enclosed kitchen was transformed with a vaulted rear addition, new side window and ridge skylights, flooding the space with natural light and creating a warm, open heart of the home.
LIVING
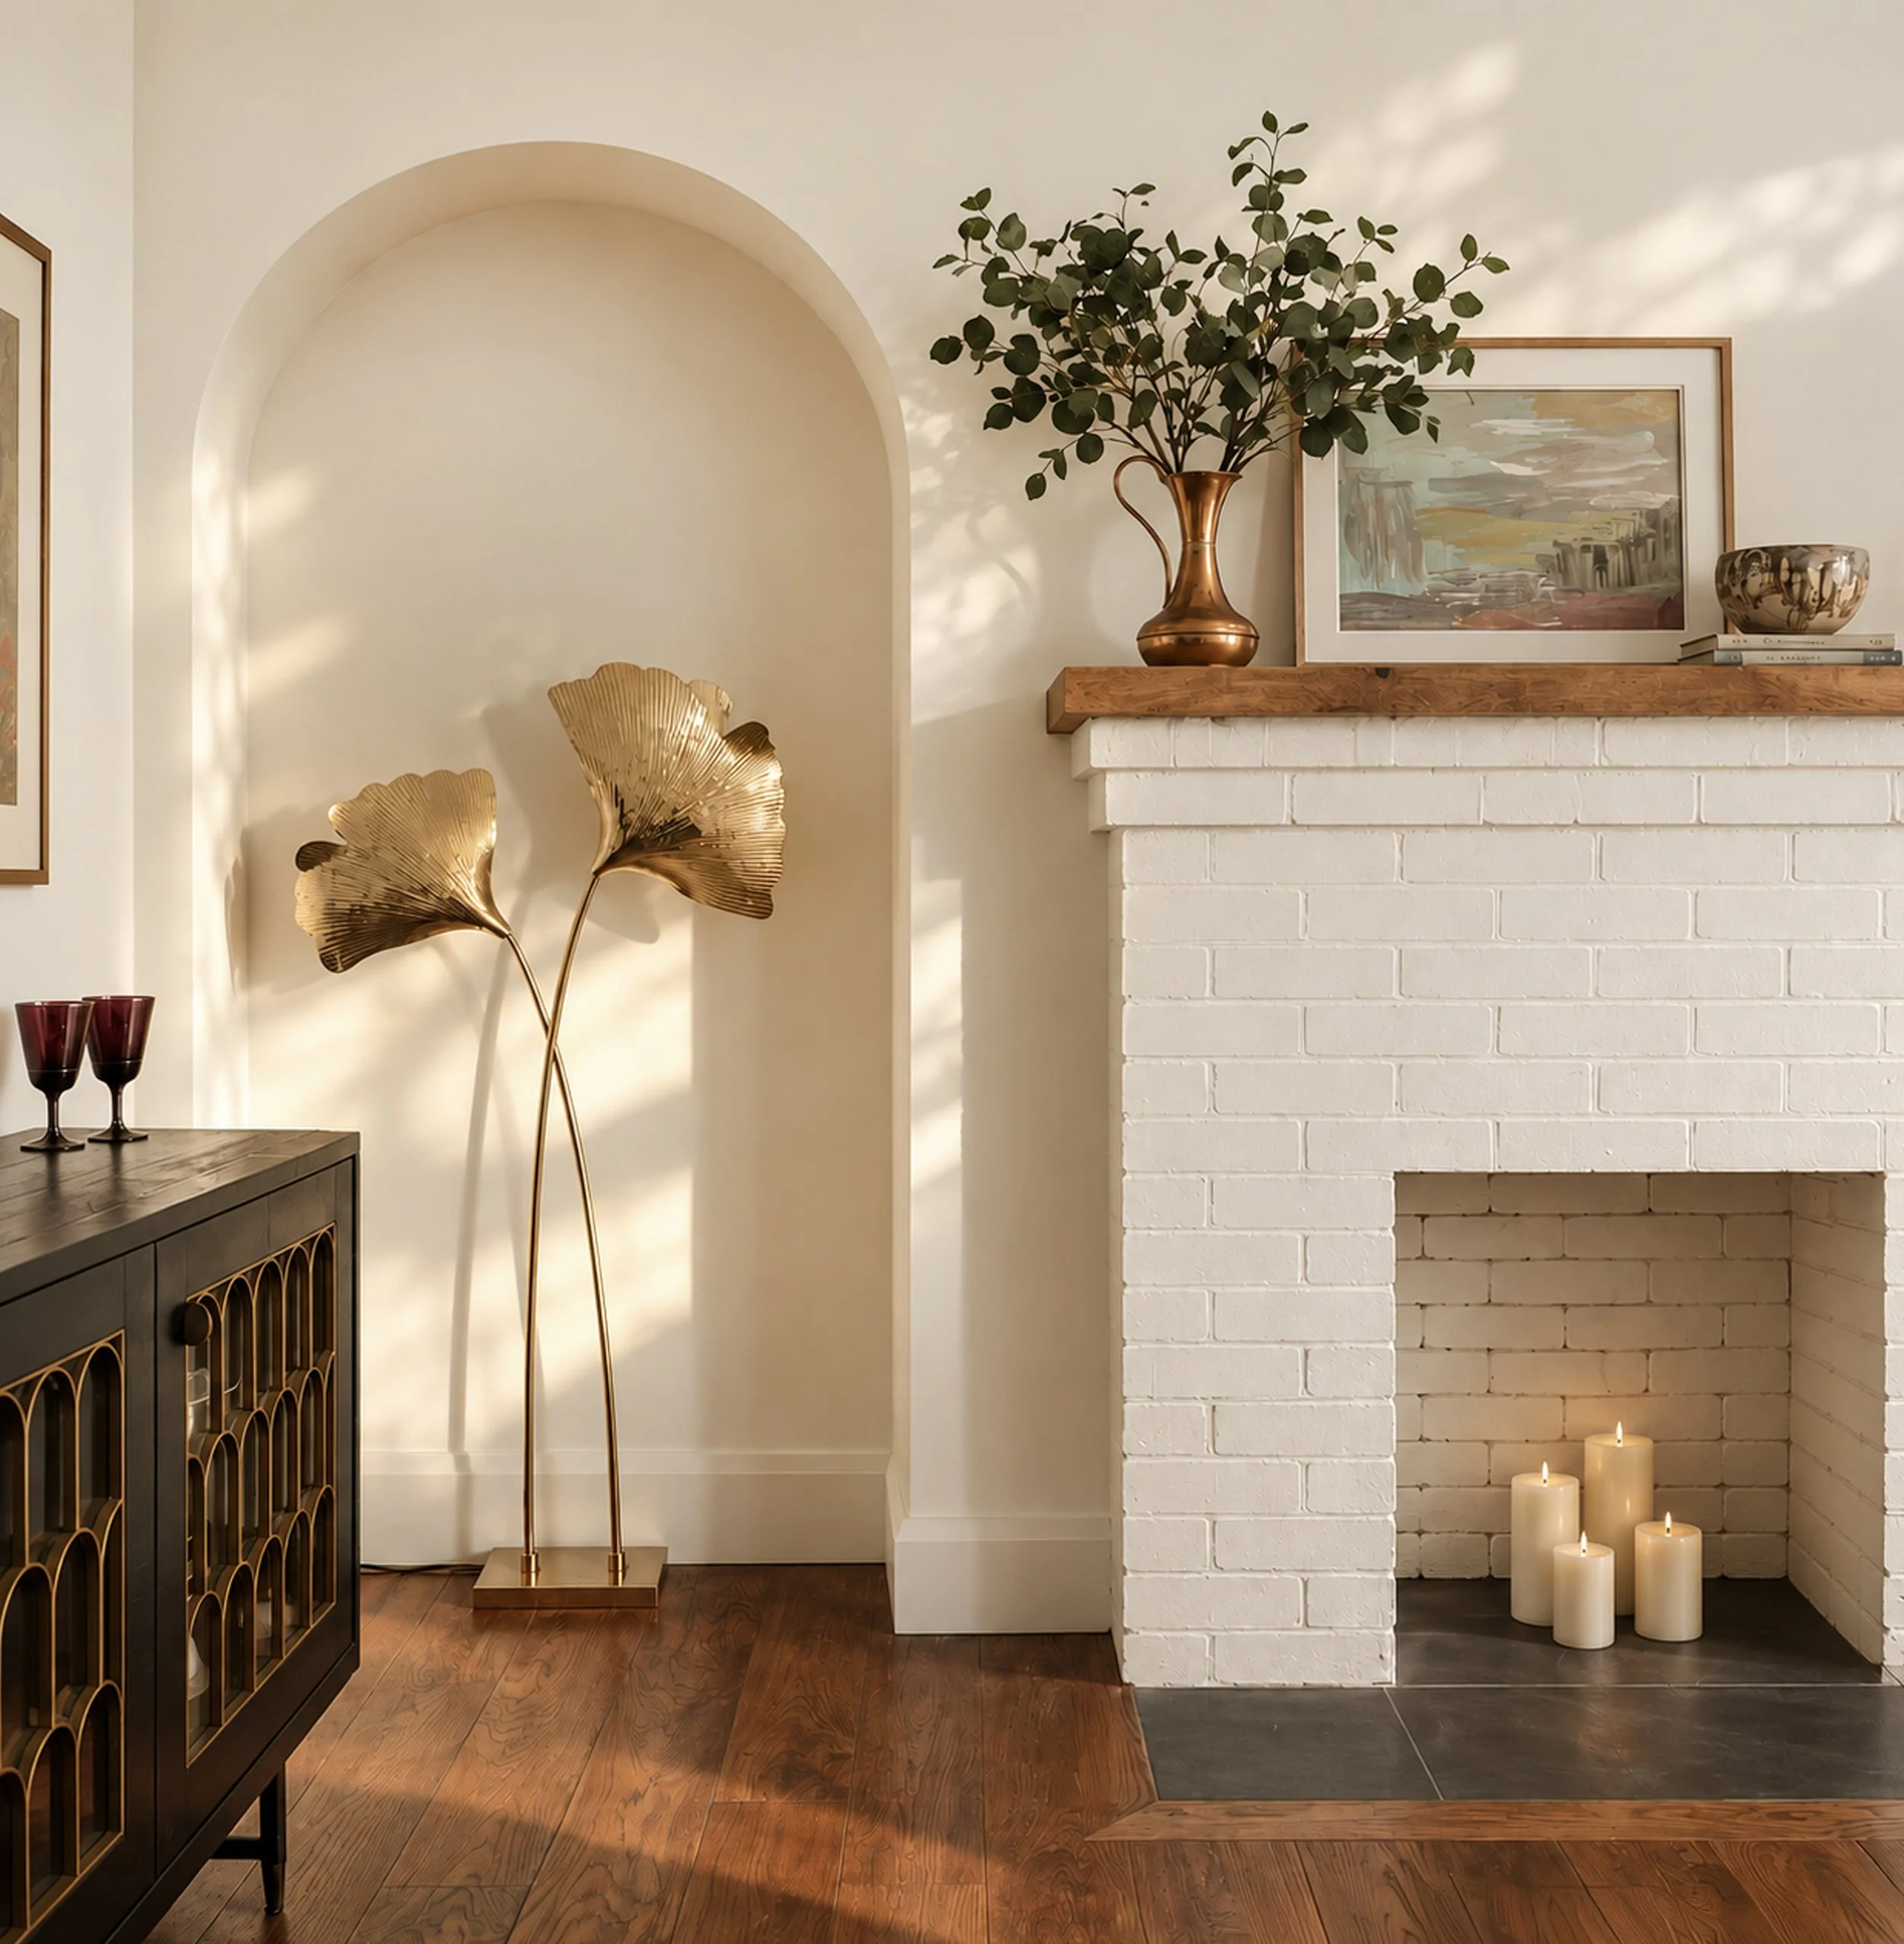
We transformed a dark, divided living room into a bright, airy gathering space, opening up the layout and highlighting the vaulted ceiling, exposed beams and garden views.
BATH
We revamped a cramped bathroom into a refined retreat, reusing the original clawfoot tub and adding a separate shower for greater comfort and functionality.
REAR FACADE
The awkward rear addition was remade into a charming, light-filled extension, with a new gabled roof, generous glazing and a welcoming transition that connects the home to the backyard.